Leave a Message

By providing your contact information to Milaina West Group, your personal information will be processed in accordance with Milaina West Group's Privacy Policy. By checking the box(es) below, you consent to receive communications regarding your real estate inquiries and related marketing and promotional updates in the manner selected by you. For SMS text messages, message frequency varies. Message and data rates may apply. You may opt out of receiving further communications from Milaina West Group at any time. To opt out of receiving SMS text messages, reply STOP to unsubscribe.

Thank you for your message. We will be in touch with you shortly.

Modern single-story home at dusk with a stone foundation, glowing windows, and a broad lawn.
9616 242nd Place SW
9616 242nd Place SW
9616 242nd Place SW
9616 242nd Place SW
9616 242nd Place SW
9616 242nd Place SW
9616 242nd Place SW
9616 242nd Place SW
9616 242nd Place SW
9616 242nd Place SW
9616 242nd Place SW
9616 242nd Place SW
9616 242nd Place SW
9616 242nd Place SW
9616 242nd Place SW
9616 242nd Place SW
9616 242nd Place SW
9616 242nd Place SW
9616 242nd Place SW
9616 242nd Place SW
9616 242nd Place SW
9616 242nd Place SW
9616 242nd Place SW
9616 242nd Place SW
9616 242nd Place SW
9616 242nd Place SW
9616 242nd Place SW
9616 242nd Place SW
9616 242nd Place SW
9616 242nd Place SW
9616 242nd Place SW
9616 242nd Place SW
9616 242nd Place SW
9616 242nd Place SW
9616 242nd Place SW
SEE ALL PHOTOS
Modern single-story home at dusk with a stone foundation, glowing windows, and a broad lawn.
9616 242nd Place SW
9616 242nd Place SW
9616 242nd Place SW
9616 242nd Place SW
9616 242nd Place SW
9616 242nd Place SW
9616 242nd Place SW
9616 242nd Place SW
9616 242nd Place SW
9616 242nd Place SW
9616 242nd Place SW
9616 242nd Place SW
9616 242nd Place SW
9616 242nd Place SW
9616 242nd Place SW
9616 242nd Place SW
9616 242nd Place SW
9616 242nd Place SW
9616 242nd Place SW
9616 242nd Place SW
9616 242nd Place SW
9616 242nd Place SW
9616 242nd Place SW
9616 242nd Place SW
9616 242nd Place SW
9616 242nd Place SW
9616 242nd Place SW
9616 242nd Place SW
9616 242nd Place SW
9616 242nd Place SW
9616 242nd Place SW
9616 242nd Place SW
9616 242nd Place SW
9616 242nd Place SW
9616 242nd Place SW
Provided by NWMLS, Listed by Milani West, 206-632-2636 at KW Greater Seattle
For Sale

9616 242nd Place SW

9616 242nd Place SW, Edmonds, WA 98020

$1,400,000
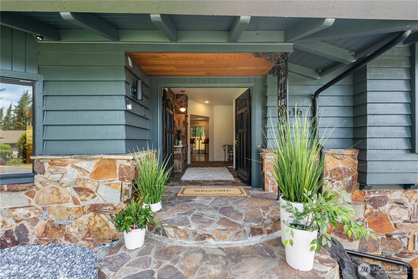
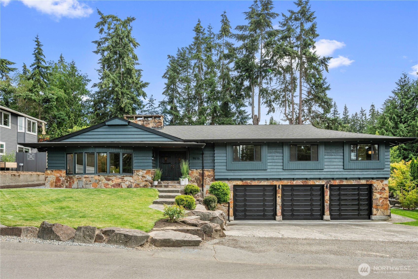
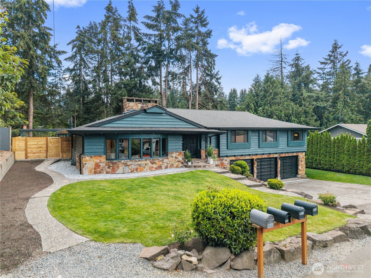
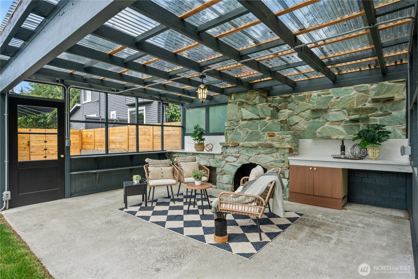
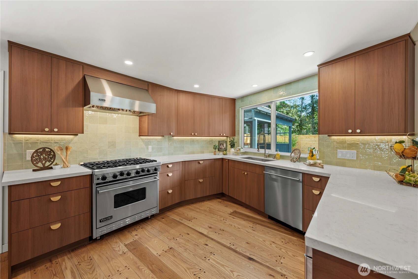
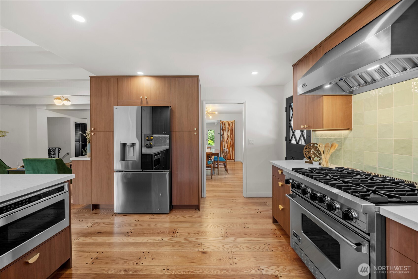
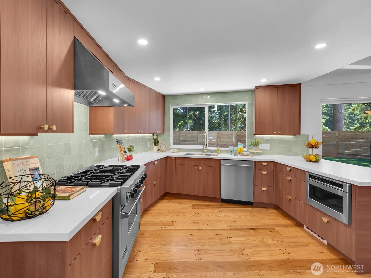
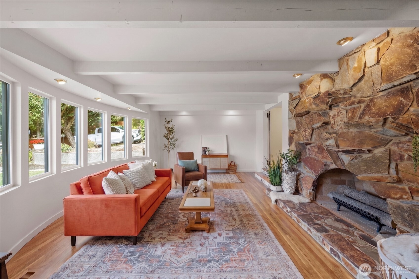
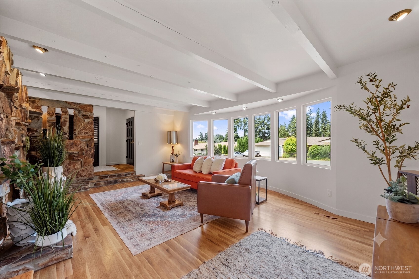
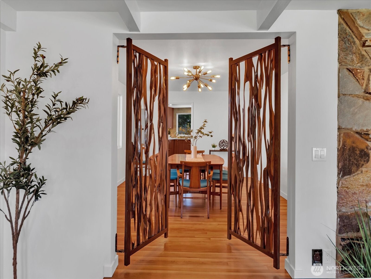
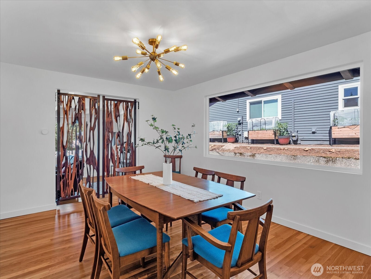
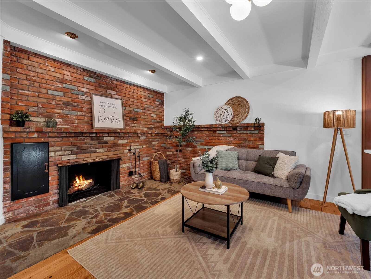
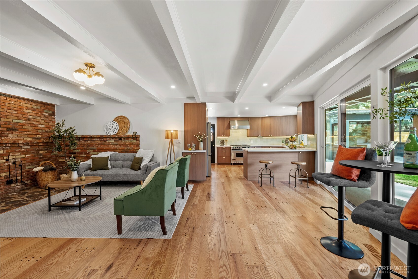
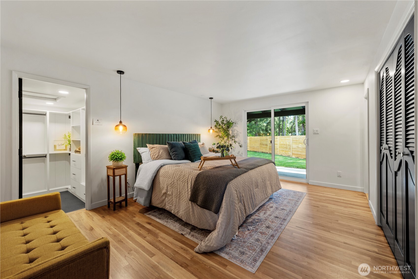
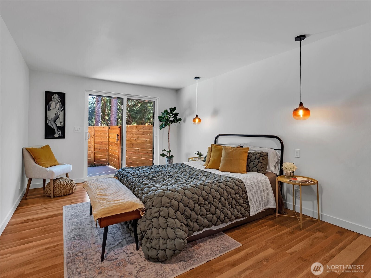
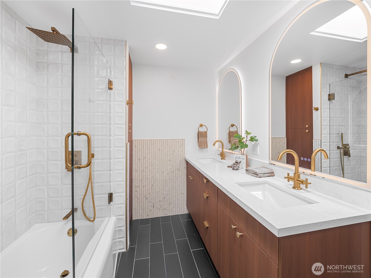
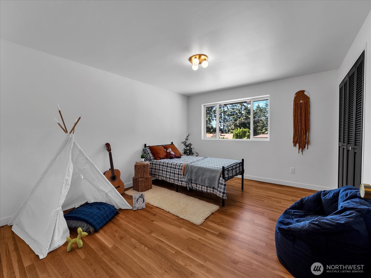
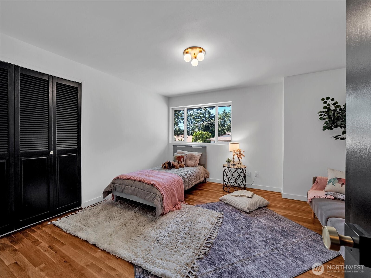
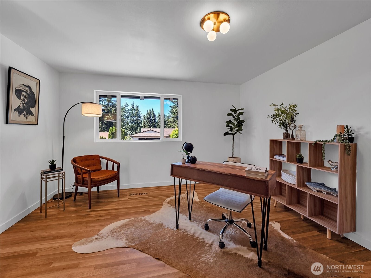
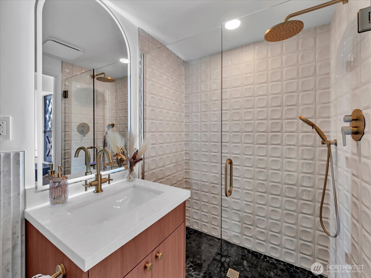
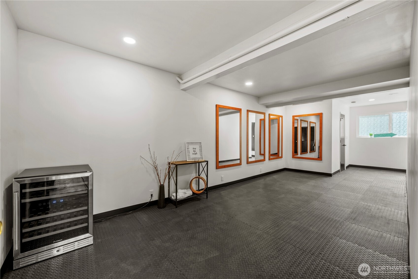
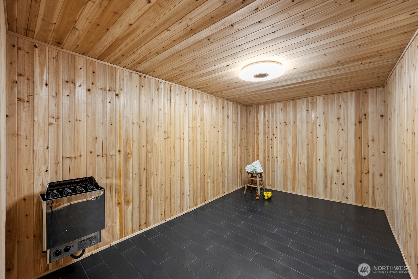
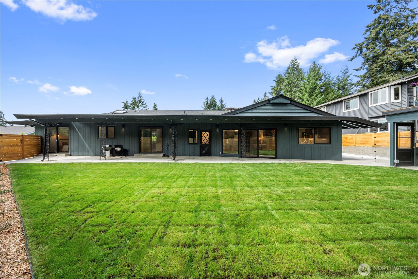
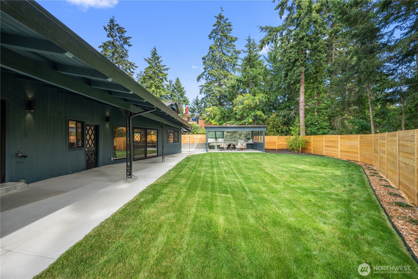
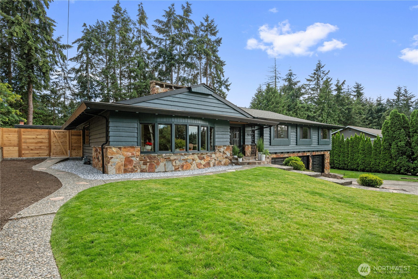
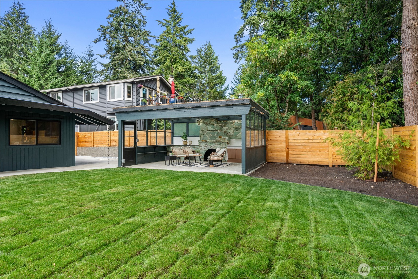
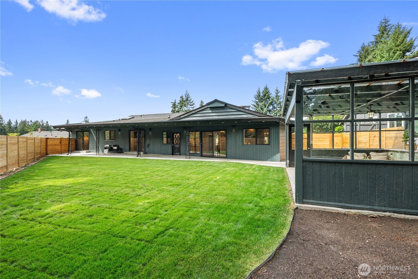
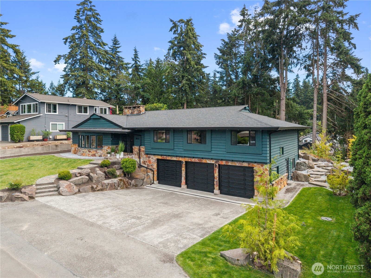
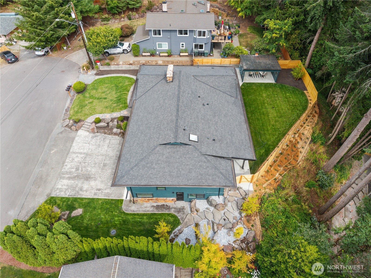
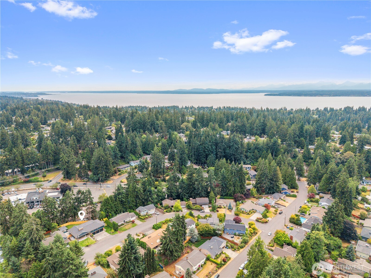
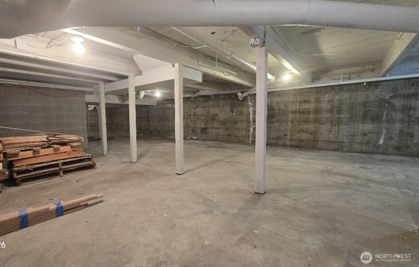
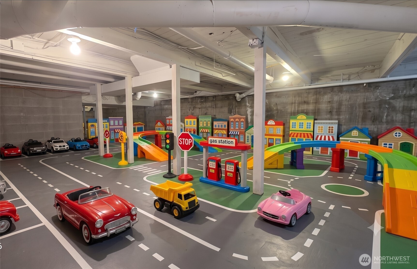
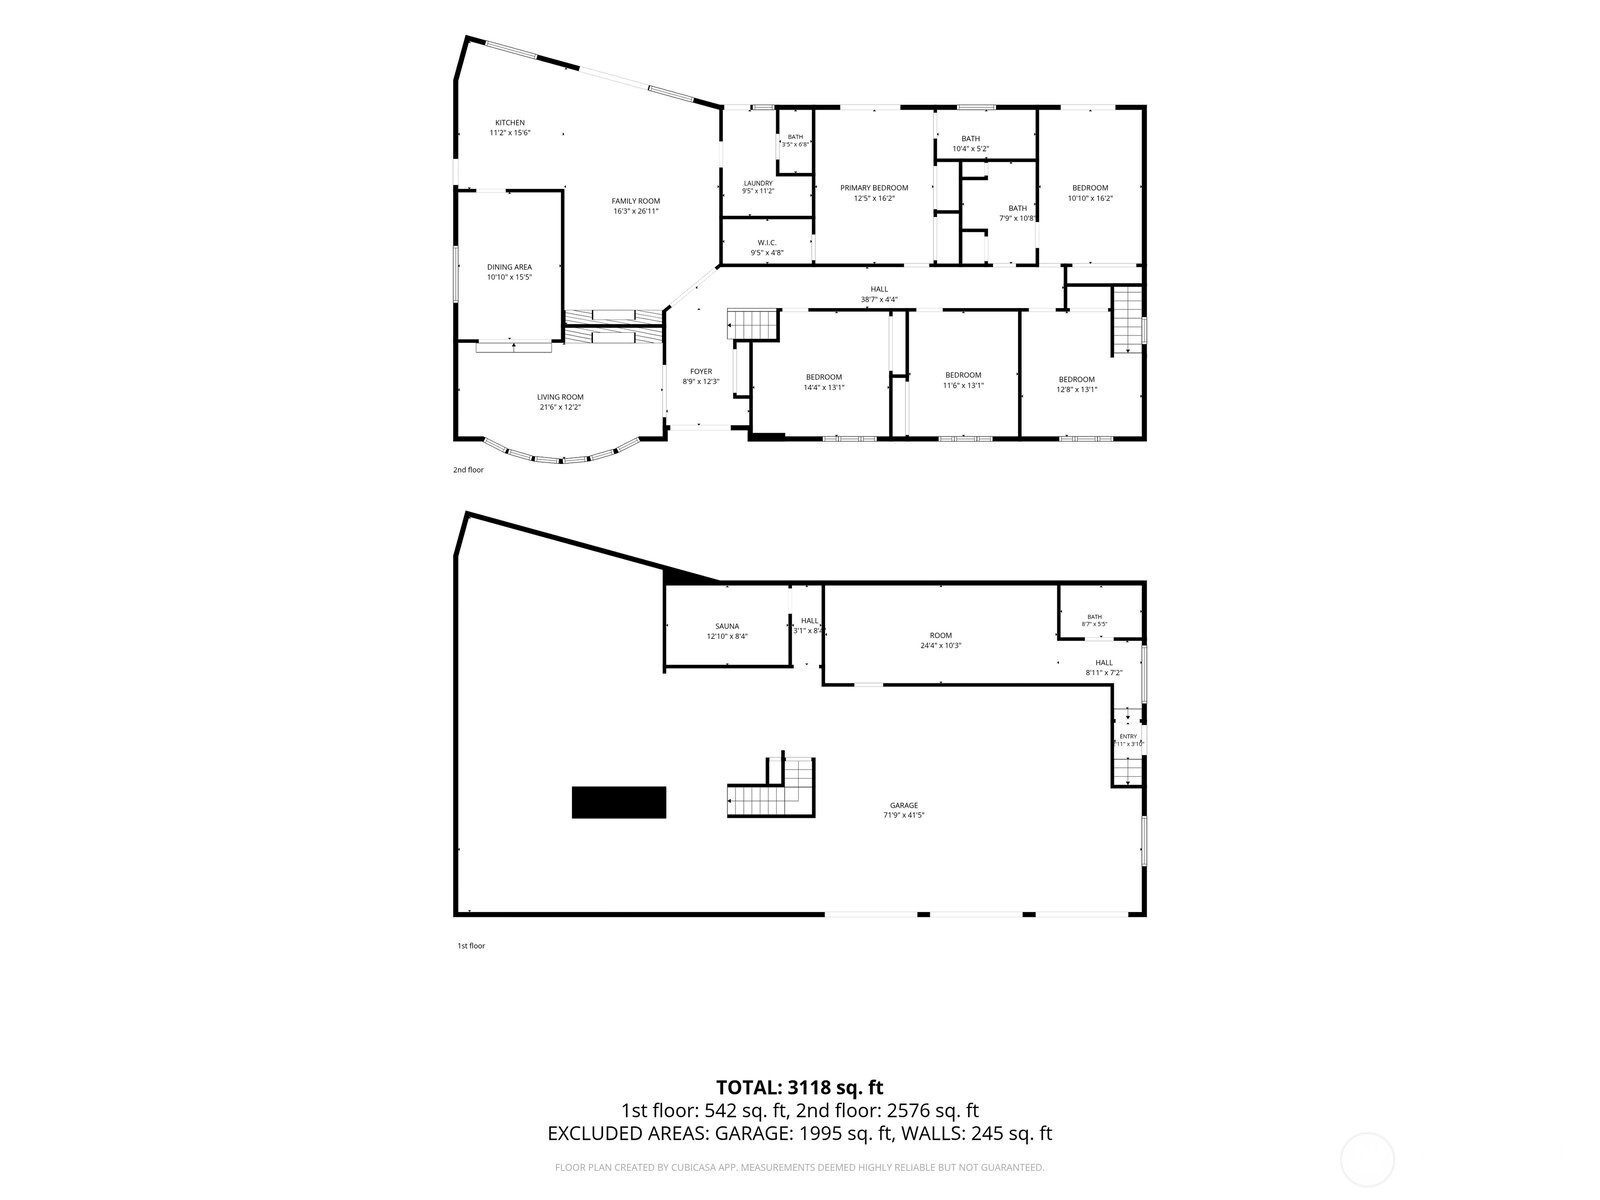
Welcome to a home made for gathering, entertaining, and living well. Perched at the top of a quiet Edmonds cul-de-sac, this thoughtfully restored Mid-Century Modern blends timeless architecture with modern updates. Designed to live like a rambler, the home offers five bedrooms plus a spacious bonus room with a private entrance--ideal as a sixth bedroom, guest space, office, or studio. At the heart of the home is a stunning chef's kitchen opening to two inviting living spaces, creating exceptional flow for everyday living and entertaining. Step outside to an incredible covered flex space with a fireplace and room for an outdoor kitchen or hot tub. Skip the health club--your private wellness retreat is here, complete with a massive cedar sauna and dedicated fitness studio. An oversized three-car garage and abundant storage provide space for hobbies, gear, and everything in between. All just minutes from PCC, Downtown Edmonds, freeway access, light rail, and the Sounder into Seattle--an exceptional combination of privacy, space, and convenience. PLUS--Seller is offering a lender-approved interest-rate buydown to reduce the buyer's mortgage rate for the first year! Ask the listing broker for details and the most recent appraisal report. If you've been searching for distinctive Mid-Century architecture, incredible entertaining spaces, and your own private wellness retreat, this is it.

5
beds

4
baths

2,709 Sq.Ft. LIVING AREA

0.26 Acres lot

Milaina West

Milaina West

Alexis Pezeshki

Alexis Pezeshki

Features & Amenities

Interior

  • total bedrooms5
  • Total bathrooms4
  • full bathroom1
  • three quarter bathrooms2
  • half bathroom1
  • Flooring Ceramic Tile, Hardwood
  • Fireplace Wood Burning
  • APPLIANCES Dishwasher, Disposal, Dryer, Microwave, Refrigerator, Stove(s)/Range(s), Washer
  • other interior Features Built-In Vacuum, Ceiling Fan(s), Dbl Pane/Storm Window, Dining Room, Fireplace, Pantry, Sauna, Walk-In Closet(s)

Area & Lot

  • Status For Sale
  • Living Area2,709 Sq.Ft.
  • Total Area2,709 Sq.Ft.
  • Lot Area0.26 Acres
  • MLS® ID2567365
  • TypeResidential
  • YEAR BUILT1962
  • View DescriptionTerritorial
  • Elementary SchoolBuyer To Verify
  • Middle SchoolBuyer To Verify
  • High SchoolBuyer To Verify
  • School DistrictEdmonds

Exterior

  • STORIES2
  • water SourcePublic
  • roofComposition
  • lot featuresAdjacent to Public Land, Cul-De-Sac, Curbs, Paved, Value In Land
  • parkingDriveway, Attached Garage, Off Street, RV Parking
  • HEAT TYPEForced Air
  • AIR CONDITIONINGNone
  • sewerSewer Connected
  • SubstructurePoured Concrete, Slab
  • security FeaturesFully Fenced
  • other exterior FeaturesWood Products

Financial

  • Sales Price$1,400,000
  • Real Estate Tax $321/yr
View Virtual Tour
image

Schedule a Showing

We would love to show you our beautiful property. Please select your preferred date and time below. An agent will be in touch shortly to confirm your appointment.

Schedule a Showing

We would love to show you our beautiful property. Please select your preferred date and time below. An agent will be in touch shortly to confirm your appointment.

Thank you for your interest in 9616 242nd Place SW, Edmonds, WA 98020. We are reviewing your request and will be in touch shortly!

Mortgage Calculator

Estimate your monthly mortgage payment, including the principal and interest, property taxes, and HOA. Adjust the values to generate a more accurate rate.

All estimates are provided for informational purposes only. Actual amounts may vary.
$0,000 Your Payment 20 15 65
$0,000 Your Payment

Work With Us

Work with a team that brings experience, dedication, and local expertise to every real estate journey. Whether you're buying, selling, or investing, we’re here to guide you every step of the way.

Follow Me on Instagram