6604 198th Place SW
6604 198th Place SW
6604 198th Place SW
6604 198th Place SW
6604 198th Place SW
6604 198th Place SW
6604 198th Place SW
6604 198th Place SW
6604 198th Place SW
6604 198th Place SW
6604 198th Place SW
6604 198th Place SW
6604 198th Place SW
6604 198th Place SW
6604 198th Place SW
6604 198th Place SW
6604 198th Place SW
6604 198th Place SW
6604 198th Place SW
6604 198th Place SW
6604 198th Place SW
6604 198th Place SW
6604 198th Place SW
6604 198th Place SW
6604 198th Place SW
6604 198th Place SW
6604 198th Place SW
6604 198th Place SW
6604 198th Place SW
6604 198th Place SW
6604 198th Place SW
6604 198th Place SW
6604 198th Place SW
6604 198th Place SW
SEE ALL PHOTOS
6604 198th Place SW
6604 198th Place SW
6604 198th Place SW
6604 198th Place SW
6604 198th Place SW
6604 198th Place SW
6604 198th Place SW
6604 198th Place SW
6604 198th Place SW
6604 198th Place SW
6604 198th Place SW
6604 198th Place SW
6604 198th Place SW
6604 198th Place SW
6604 198th Place SW
6604 198th Place SW
6604 198th Place SW
6604 198th Place SW
6604 198th Place SW
6604 198th Place SW
6604 198th Place SW
6604 198th Place SW
6604 198th Place SW
6604 198th Place SW
6604 198th Place SW
6604 198th Place SW
6604 198th Place SW
6604 198th Place SW
6604 198th Place SW
6604 198th Place SW
6604 198th Place SW
6604 198th Place SW
6604 198th Place SW
6604 198th Place SW
Bought with KW Greater Seattle and Listing Broker: Paramount Real Estate Group; Janet Lovett; 360-265-6656; [email protected]
Sold

6604 198th Place SW

6604 198th Place SW, Lynnwood, WA 98036

$665,000
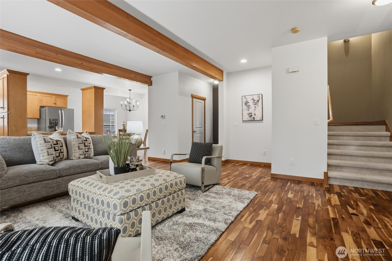
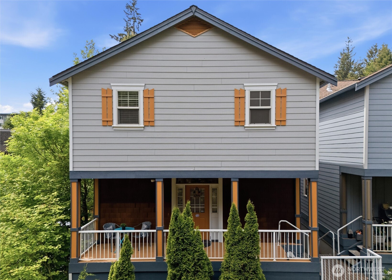
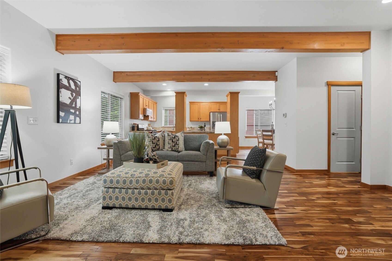
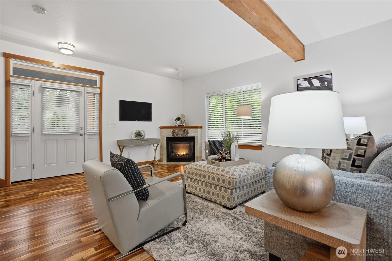
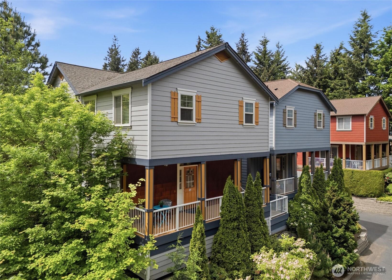
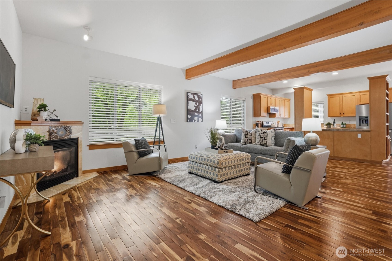
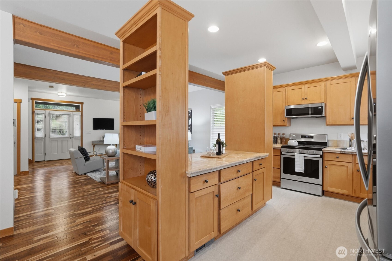
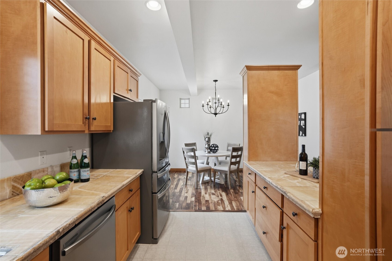
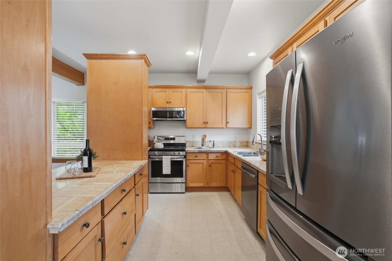
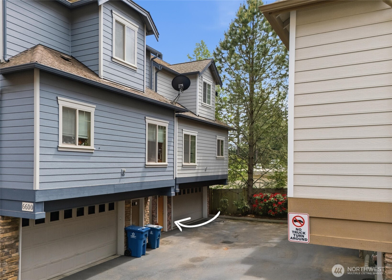
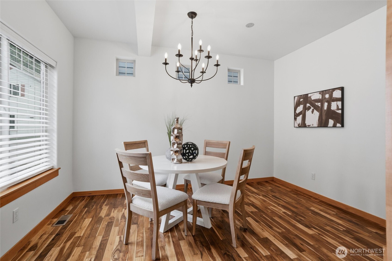
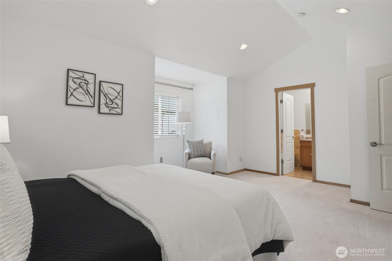
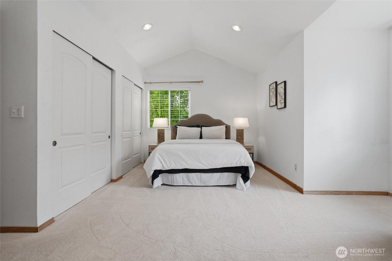
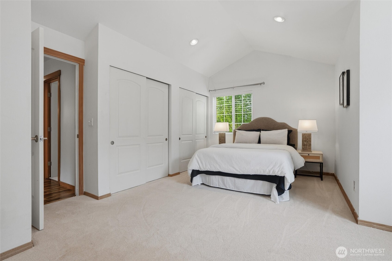
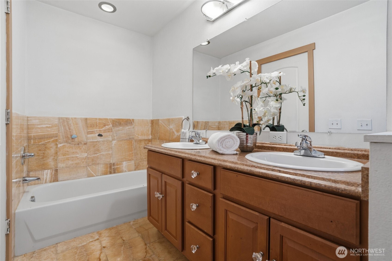
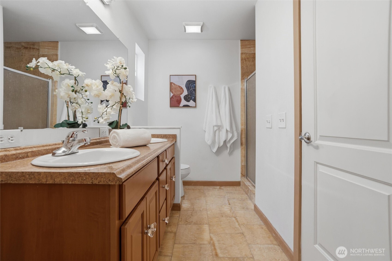
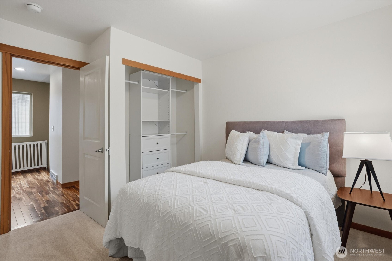
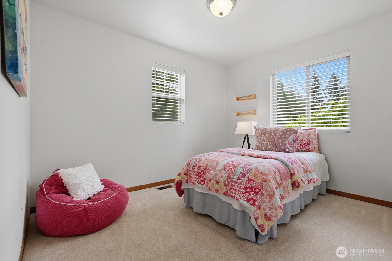
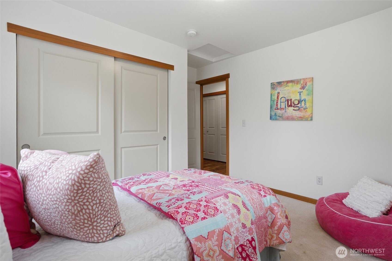
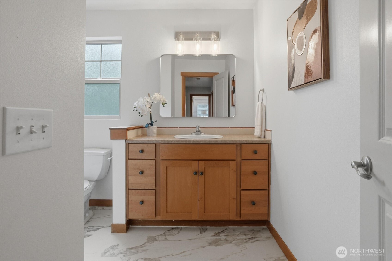
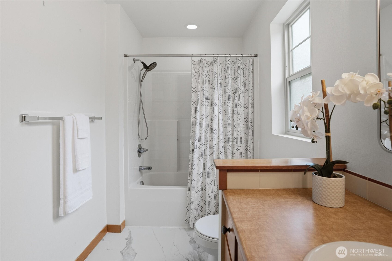
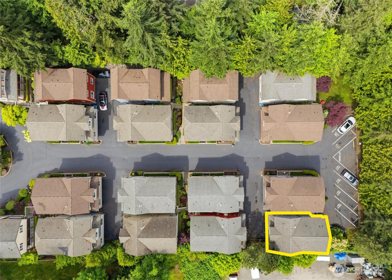
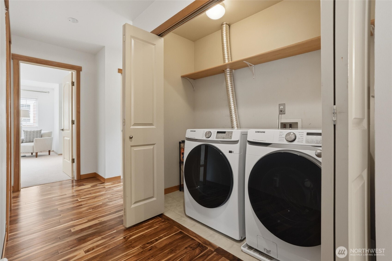
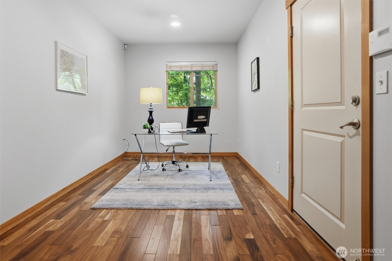
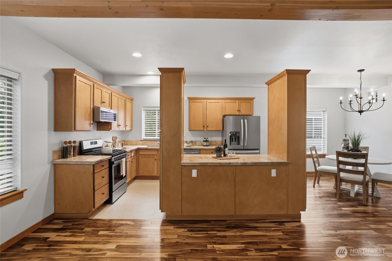
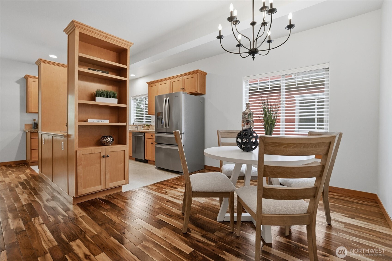
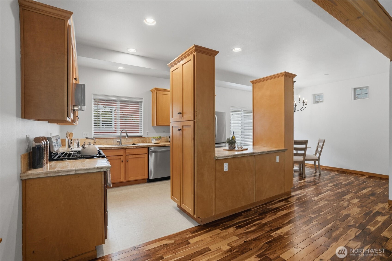
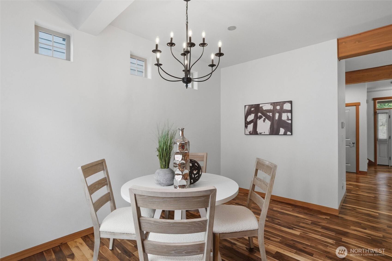
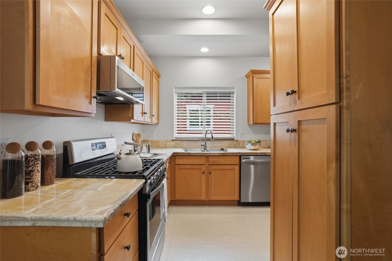
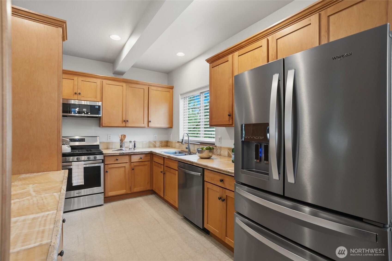
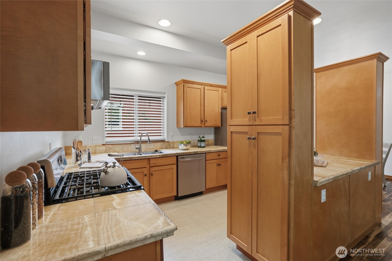
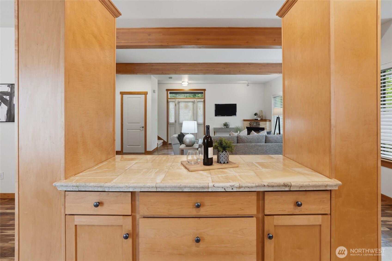
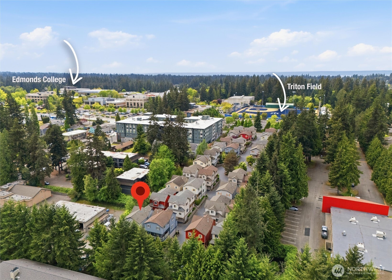
Welcome to Carriage Gardens, an intimate community of just 36 Craftsman-style single-family homes tucked away on a quiet private lane. This beautifully maintained home offers nearly 2,000 square feet of thoughtfully designed living space, creating the perfect balance of comfort, privacy & everyday functionality. Step inside to soaring wood-beamed ceilings, gleaming hardwood floors & walls of windows that fill the home with natural light. The inviting great room with cozy gas fireplace flows seamlessly into the spacious dining area & well-appointed kitchen, making entertaining & everyday living effortless. Upstairs, the spacious primary suite offers a relaxing five-piece bath, while two additional bedrooms & an updated full bath provide flexibility for guests or a home office. The finished lower-level bonus room is ideal as a media room, gym, office, or additional living space. Thoughtful updates include a newer furnace, dishwasher, washer & dryer, carpet, recently serviced HVAC system; exterior paint & deck staining completed approximately two years ago. Enjoy the attached two-car garage & rare privacy this boutique neighborhood provides. With no rental cap, the home also offers excellent investment potential. Ideally located just minutes from Lynnwood Light Rail, Alderwood Mall, Edmonds College, parks, dining, medical services & easy access to I-5 & I-405. Move-in ready with thoughtful updates completed--skip the wait, added expense & uncertainty of new construction.

3
beds

3
baths

1,952 Sq.Ft. LIVING AREA

1,742 Sq.Ft. lot

Features & Amenities

Interior

  • total bedrooms3
  • Total bathrooms3
  • full bathrooms2
  • half bathroom1
  • Flooring Concrete, Hardwood, Vinyl, Carpet
  • Fireplace Gas
  • APPLIANCES Dishwasher, Disposal, Dryer, Microwave, Refrigerator, Washer
  • other interior Features Bath Off Primary, Dbl Pane/Storm Window, Dining Room, Fireplace, Security System, Vaulted Ceiling(s)

Area & Lot

  • Status Sold
  • Date Sold September 29, 2026
  • Living Area1,952 Sq.Ft.
  • Total Area1,952 Sq.Ft.
  • Lot Area1,742 Sq.Ft.
  • MLS® ID2525466
  • TypeResidential
  • YEAR BUILT2005
  • NeighborhoodLynnwood / Edmonds
  • View DescriptionTerritorial
  • Elementary SchoolBuyer To Verify
  • Middle SchoolBuyer To Verify
  • High SchoolBuyer To Verify
  • School DistrictEdmonds

Exterior

  • STORIES2
  • water SourcePublic
  • roofComposition
  • lot featuresCorner Lot, Dead End Street, Paved, Secluded
  • parkingAttached Garage
  • HEAT TYPEForced Air
  • AIR CONDITIONINGNone
  • sewerSewer Connected
  • SubstructurePoured Concrete
  • security FeaturesSecurity System
  • other exterior FeaturesCement Planked, Stone, Wood

Financial

  • Sales Price$665,000
  • Real Estate Tax $6,660/yr
  • HOA $240/mo
View Virtual Tour

Lynnwood / Edmonds

Explore

Work With Us

Work with a team that brings experience, dedication, and local expertise to every real estate journey. Whether you're buying, selling, or investing, we’re here to guide you every step of the way.

Follow Me on Instagram