Leave a Message

By providing your contact information to Milaina West Group, your personal information will be processed in accordance with Milaina West Group's Privacy Policy. By checking the box(es) below, you consent to receive communications regarding your real estate inquiries and related marketing and promotional updates in the manner selected by you. For SMS text messages, message frequency varies. Message and data rates may apply. You may opt out of receiving further communications from Milaina West Group at any time. To opt out of receiving SMS text messages, reply STOP to unsubscribe.

Thank you for your message. We will be in touch with you shortly.

6016 NE Keswick Drive
SEE ALL PHOTOS
6016 NE Keswick Drive
Provided by NWMLS, Listed by Marketplace Sotheby's Intl Rty
Sold

6016 NE Keswick Drive

6016 NE Keswick Drive, Seattle, WA 98105

$2,260,000
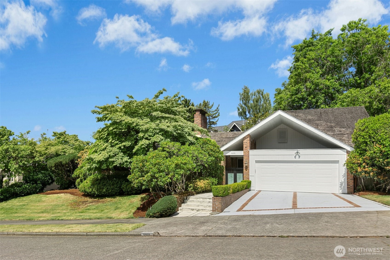
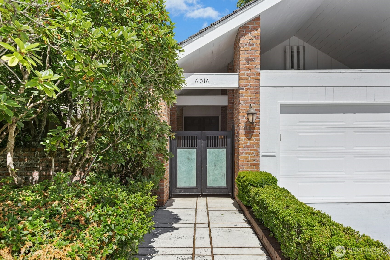
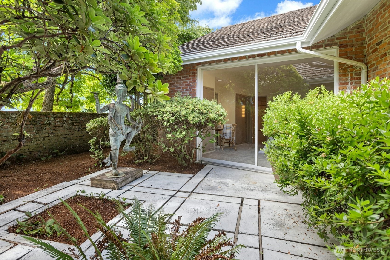
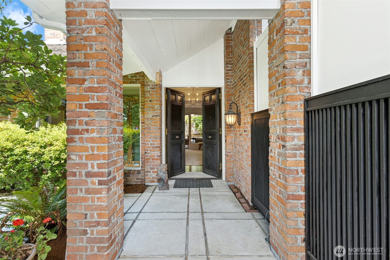
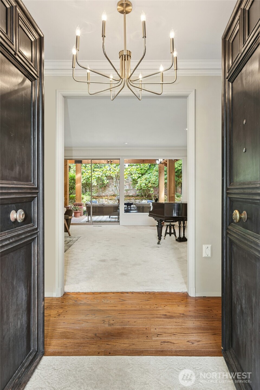
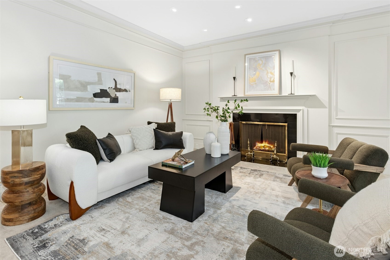
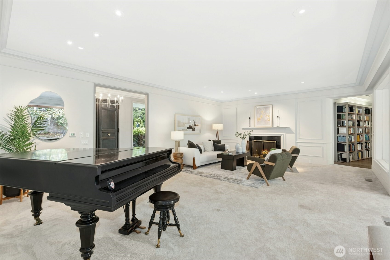
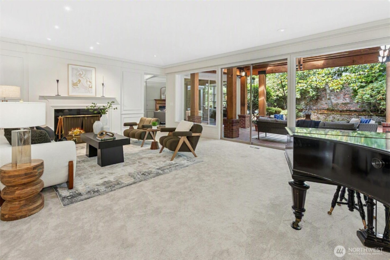
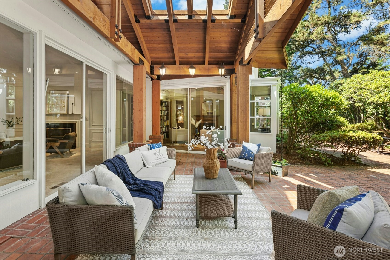
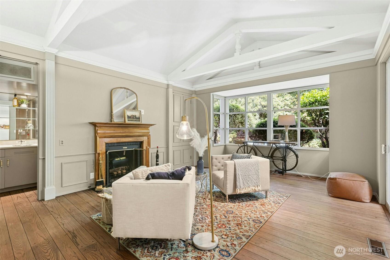
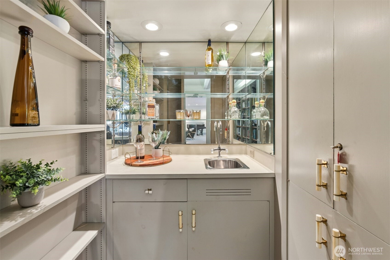
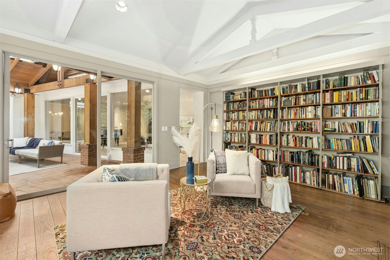
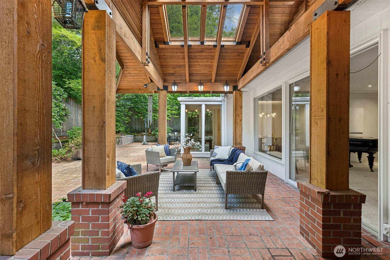
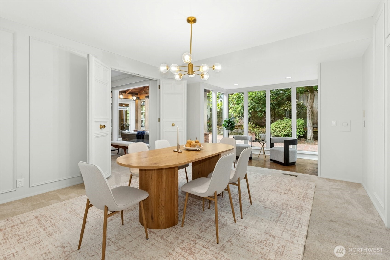
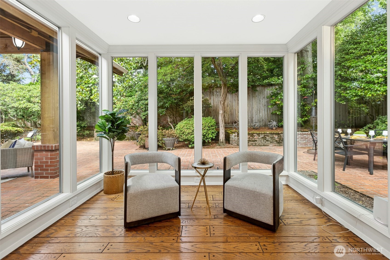
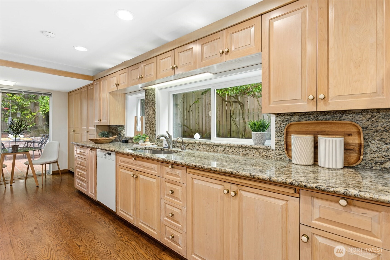
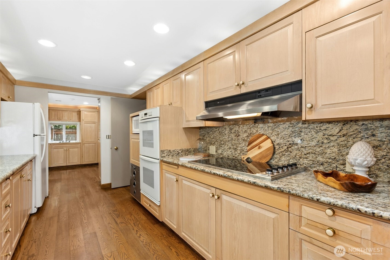
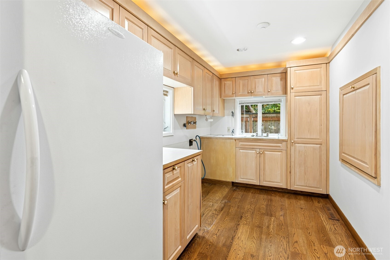
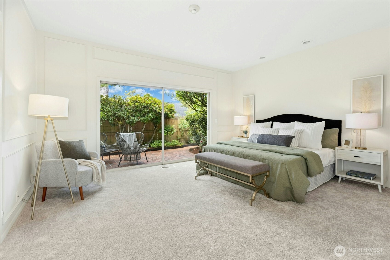
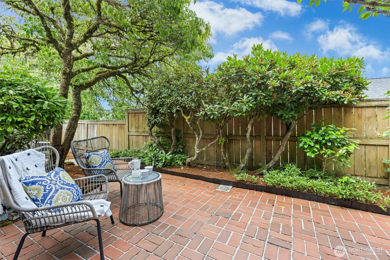
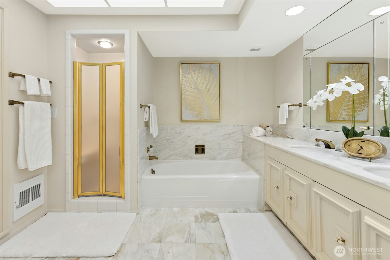
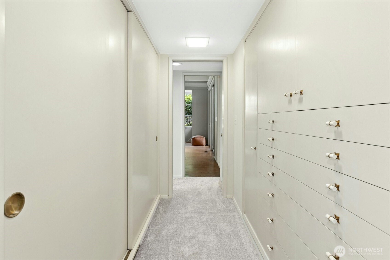
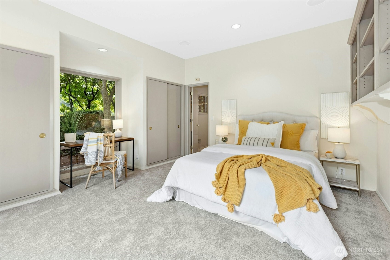
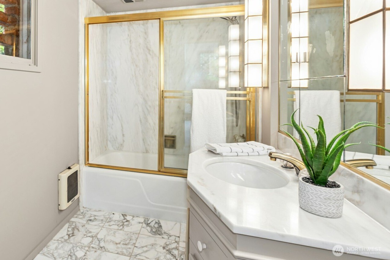
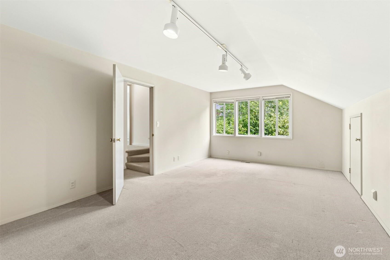
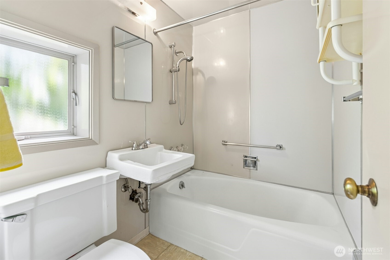
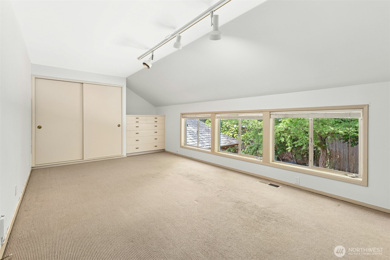
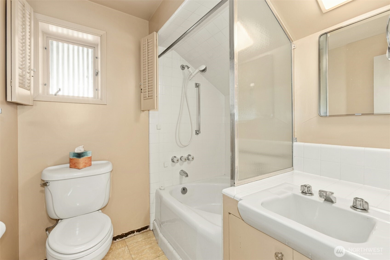
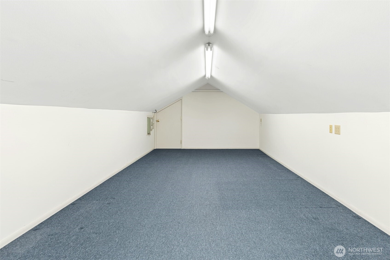
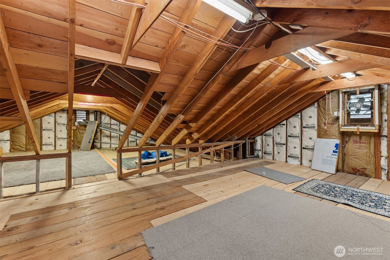
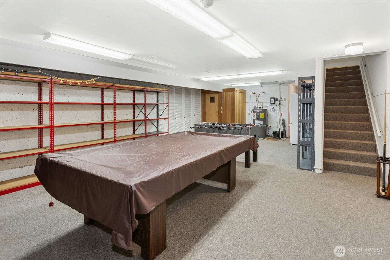
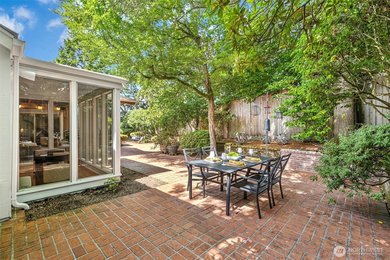
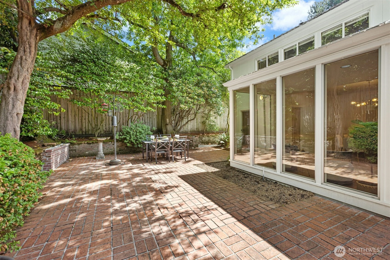
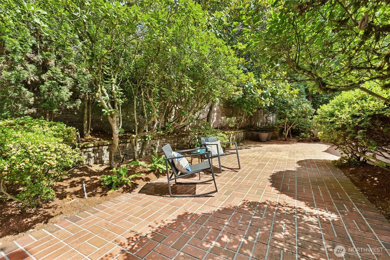
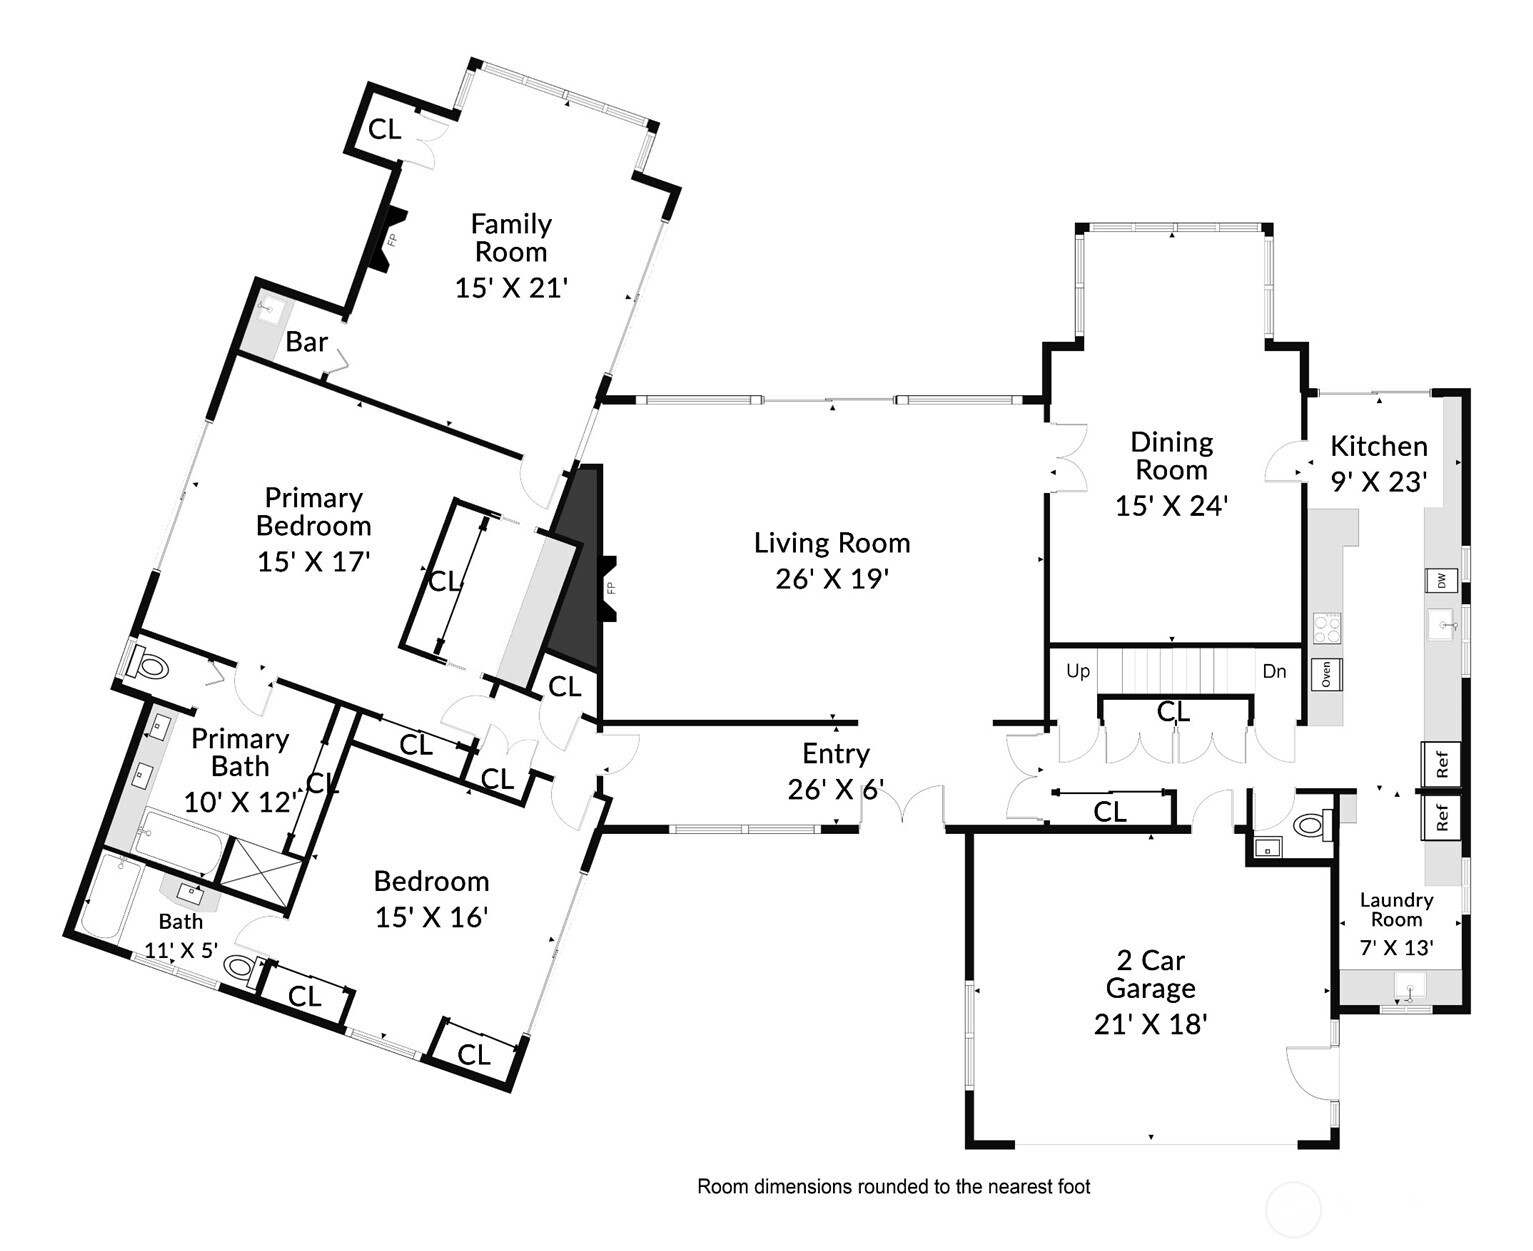
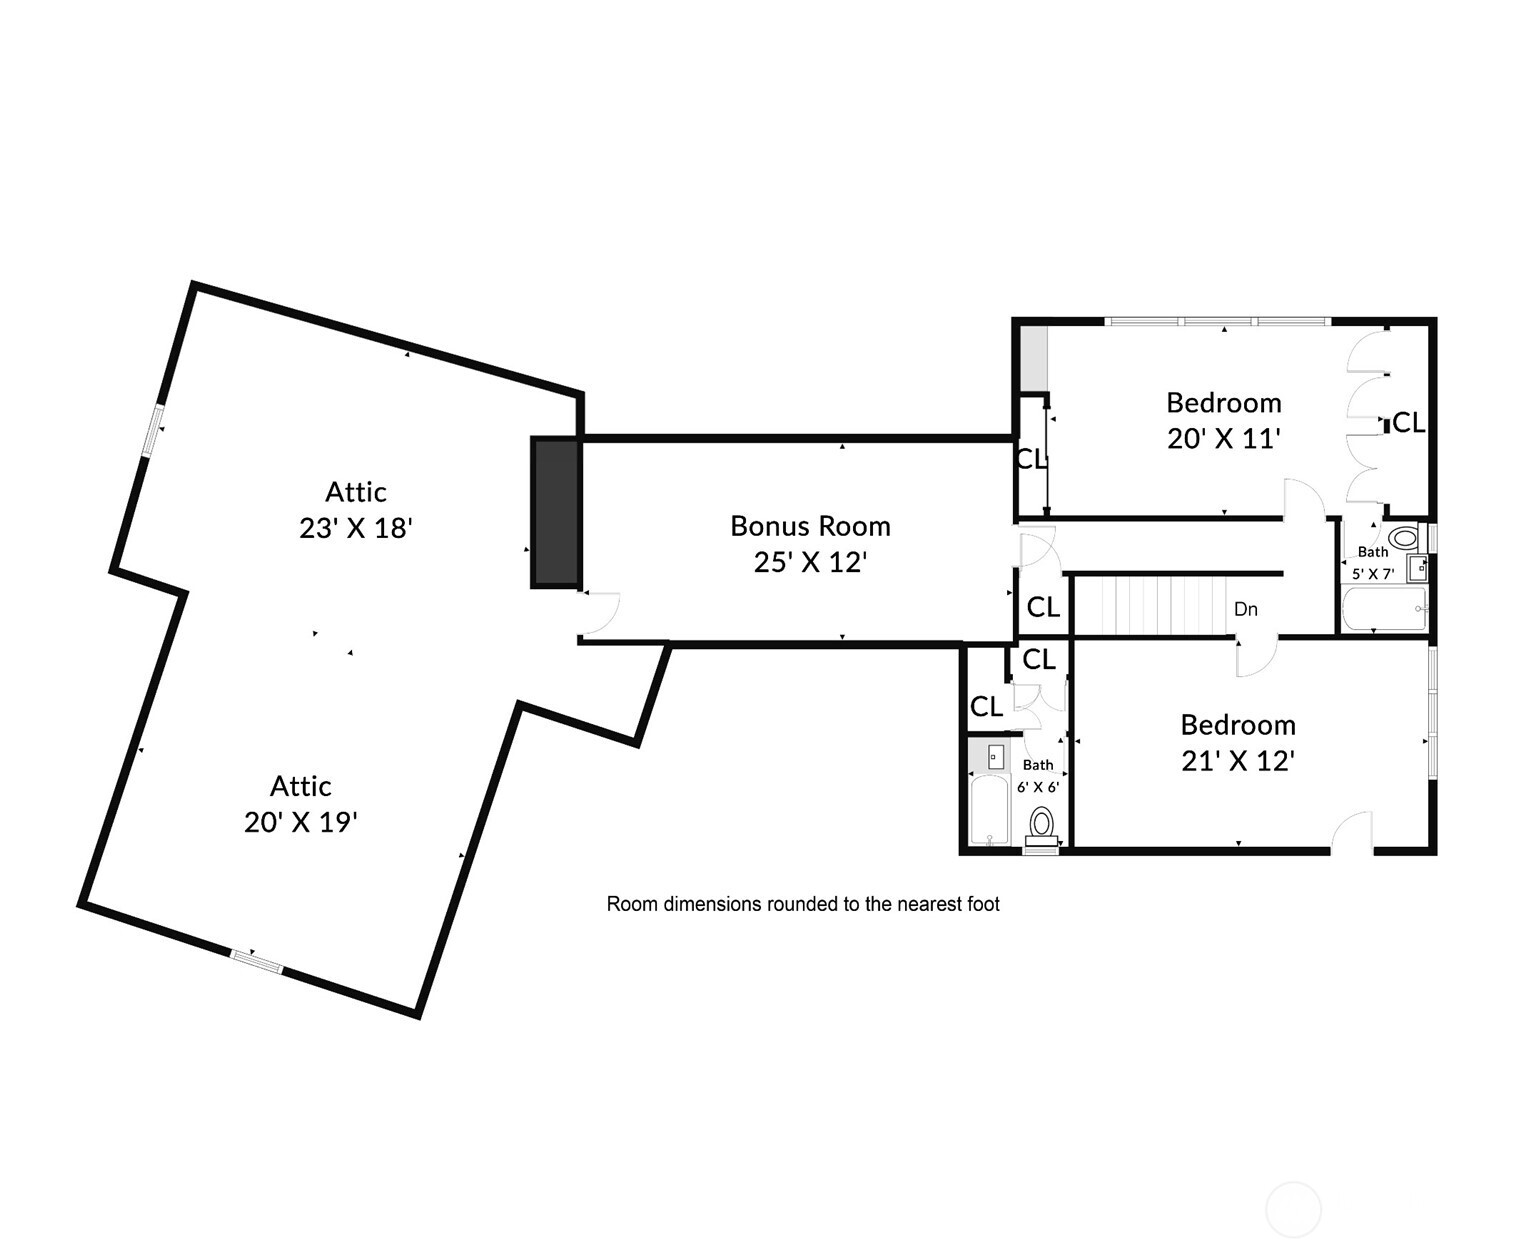
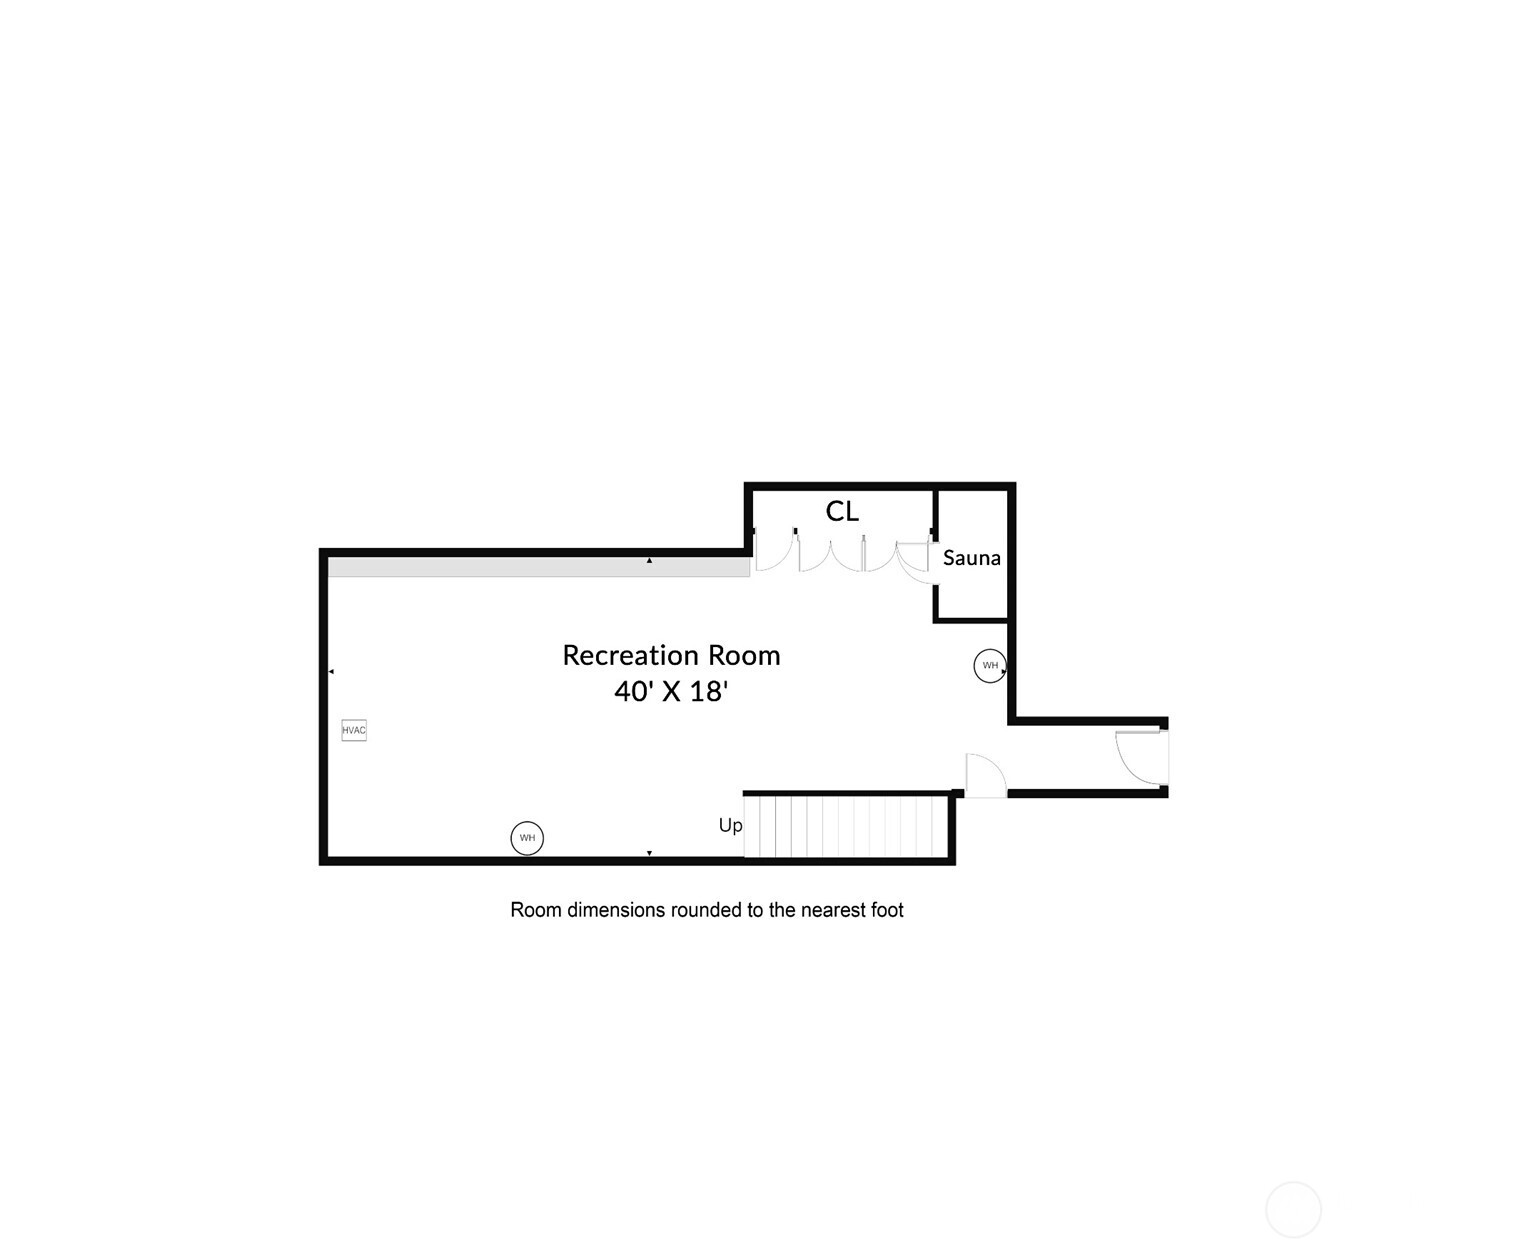
Nestled in Seattle's coveted Windermere neighborhood, this custom-built residence showcases the exceptional craftsmanship of renowned builder Howard S. Wright, celebrated for iconic projects including the Space Needle. Thoughtfully designed this home offers a rare blend of quality construction, timeless design, and versatile living.With 4 spacious bedrooms--each featuring its own ensuite bath--this home is ideal for multigenerational living. Two main-level suites provide private patio access & are ADA Compliant. The upper level offers two additional bedrooms, bonus space/office, & abundant attic storage. The heart of the home is a beautifully appointed kitchen featuring an induction cooktop, Dacor double ovens, warming drawers, & a well-designed butler's pantry/laundry space complete with a retractable worktable, hidden ironing board, & exterior-access recycling station. Designed for both everyday comfort & entertaining, the main floor boasts an expansive living room filled with natural light, opening to a stunning covered patio with a refined lodge-style ambiance. Additional highlights include a sunroom off the formal dining area, a library with a hidden bar, & a fully equipped lower level with recreation space, sauna, storage, & convenient exterior access. A generator supports the main floor for added peace of mind. This is a rare opportunity to own a home in Windermere Beach Club where space, function, and craftsmanship come together beautifully.

4
beds

5
baths

4,180 Sq.Ft. LIVING AREA

0.26 Acres lot

Alexis Pezeshki

Alexis Pezeshki

Features & Amenities

Interior

  • total bedrooms4
  • Total bathrooms5
  • full bathrooms4
  • half bathroom1
  • Flooring Hardwood, Laminate, Marble, Carpet
  • Fireplace See Remarks
  • APPLIANCES Dishwasher, Disposal, Double Oven, Refrigerator, Stove(s)/Range(s)
  • other interior Features Second Primary Bedroom, Bath Off Primary, Built-In Vacuum, Dbl Pane/Storm Window, Dining Room, Fireplace, Sauna, Vaulted Ceiling(s), Walk-In Closet(s), Water Heater, Wet Bar, Wired for Generator

Area & Lot

  • Status Sold
  • Date Sold July 10, 2026
  • Living Area4,180 Sq.Ft.
  • Total Area4,180 Sq.Ft.
  • Lot Area0.26 Acres
  • MLS® ID2544318
  • TypeResidential
  • YEAR BUILT1961
  • Architecture StylesTraditional
  • School DistrictSeattle

Exterior

  • STORIES2
  • water SourcePublic
  • roofShake
  • lot featuresCurbs, Paved, Sidewalk
  • parkingAttached Garage
  • HEAT TYPEForced Air
  • AIR CONDITIONINGNone
  • sewerSewer Connected
  • SubstructurePoured Concrete
  • Disability FeaturesAccessible Bedroom, Accessible Central Living Area, Accessible Entrance
  • security FeaturesFully Fenced
  • other exterior FeaturesBrick, Wood

Financial

  • Sales Price$2,260,000
  • Real Estate Tax $4,070/yr
View Virtual Tour

Work With Us

Work with a team that brings experience, dedication, and local expertise to every real estate journey. Whether you're buying, selling, or investing, we’re here to guide you every step of the way.

Follow Me on Instagram