5044 87th Avenue NE
5044 87th Avenue NE
5044 87th Avenue NE
5044 87th Avenue NE
5044 87th Avenue NE
5044 87th Avenue NE
5044 87th Avenue NE
5044 87th Avenue NE
5044 87th Avenue NE
5044 87th Avenue NE
5044 87th Avenue NE
5044 87th Avenue NE
5044 87th Avenue NE
5044 87th Avenue NE
5044 87th Avenue NE
5044 87th Avenue NE
5044 87th Avenue NE
5044 87th Avenue NE
5044 87th Avenue NE
5044 87th Avenue NE
5044 87th Avenue NE
5044 87th Avenue NE
5044 87th Avenue NE
5044 87th Avenue NE
5044 87th Avenue NE
5044 87th Avenue NE
5044 87th Avenue NE
SEE ALL PHOTOS
5044 87th Avenue NE
5044 87th Avenue NE
5044 87th Avenue NE
5044 87th Avenue NE
5044 87th Avenue NE
5044 87th Avenue NE
5044 87th Avenue NE
5044 87th Avenue NE
5044 87th Avenue NE
5044 87th Avenue NE
5044 87th Avenue NE
5044 87th Avenue NE
5044 87th Avenue NE
5044 87th Avenue NE
5044 87th Avenue NE
5044 87th Avenue NE
5044 87th Avenue NE
5044 87th Avenue NE
5044 87th Avenue NE
5044 87th Avenue NE
5044 87th Avenue NE
5044 87th Avenue NE
5044 87th Avenue NE
5044 87th Avenue NE
5044 87th Avenue NE
5044 87th Avenue NE
5044 87th Avenue NE
Bought with Skyline Properties, Inc. and Listing Broker: KW Greater Seattle; Milani West; 214-650-4749; [email protected]
Sold

5044 87th Avenue NE

5044 87th Avenue NE, Marysville, WA 98270

$650,000
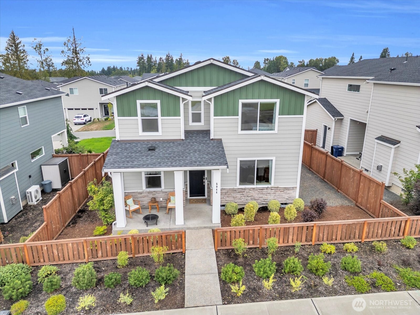
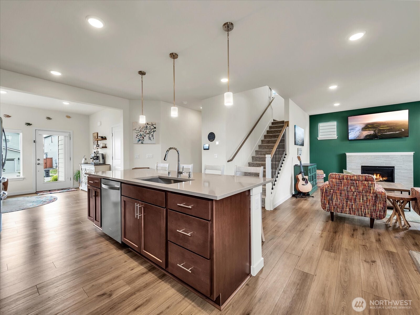
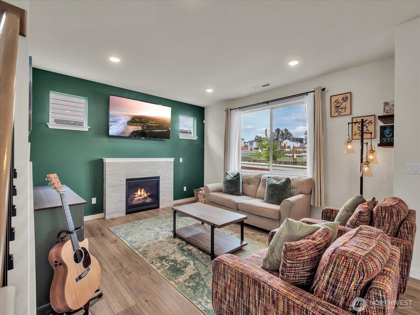
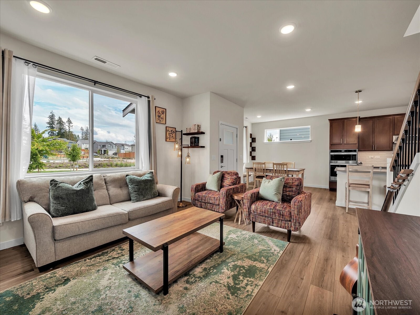
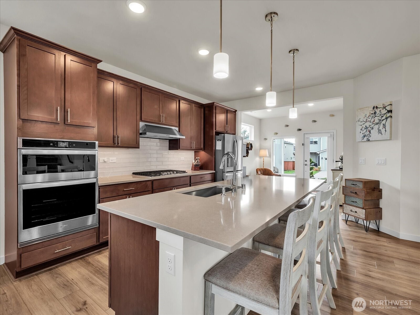
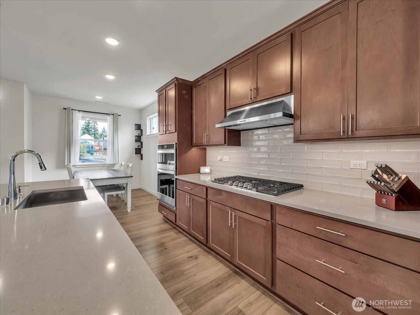
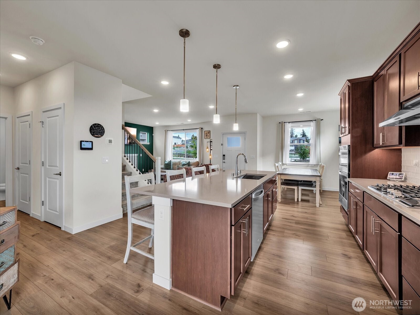
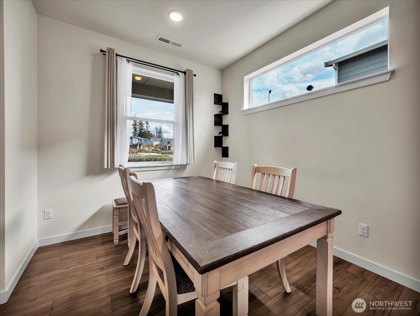
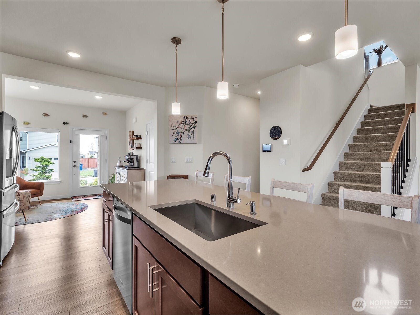
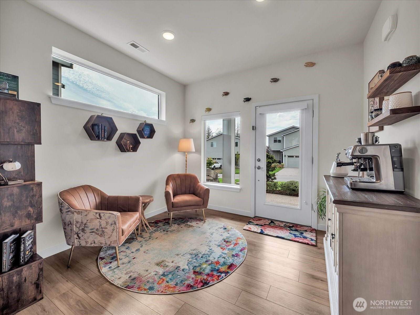
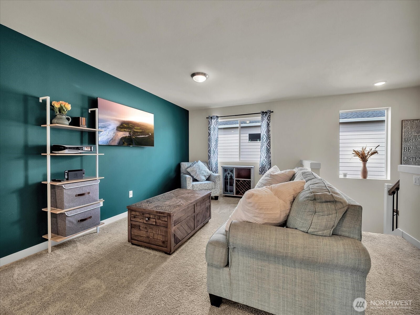
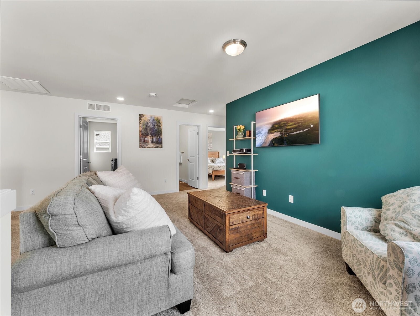
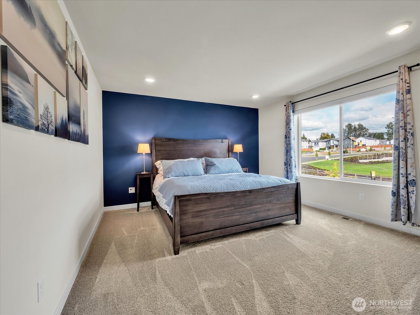
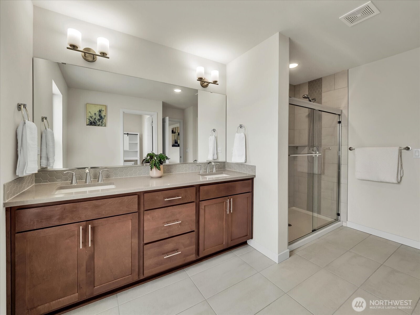
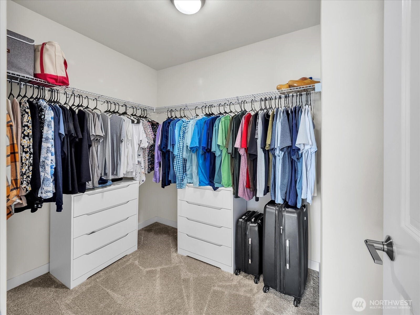
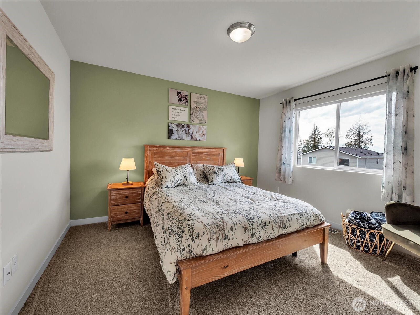
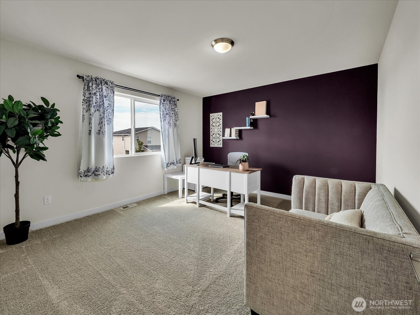
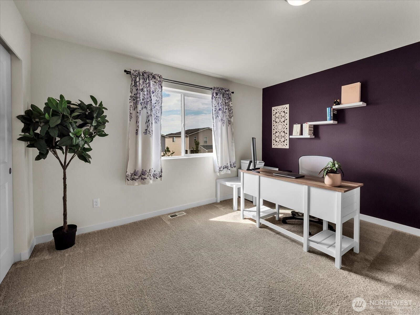
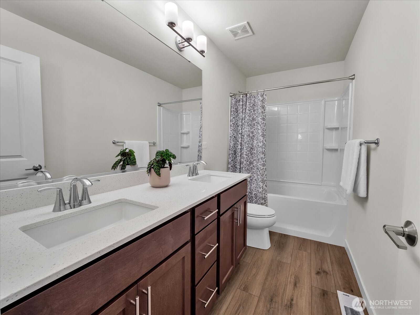
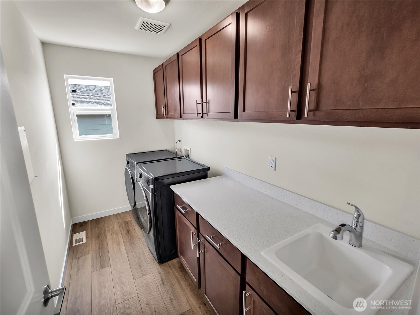
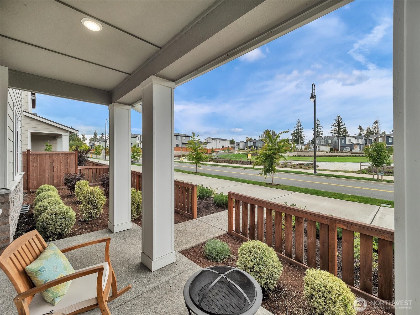
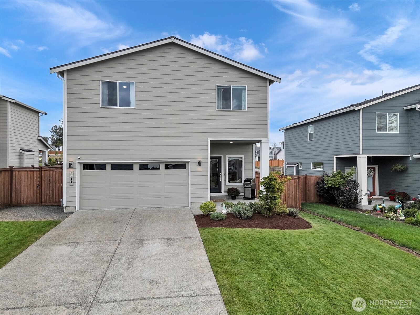
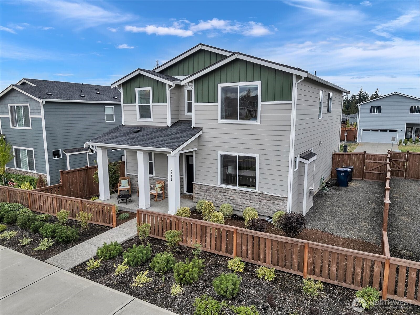
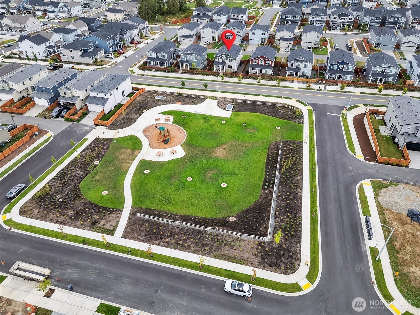
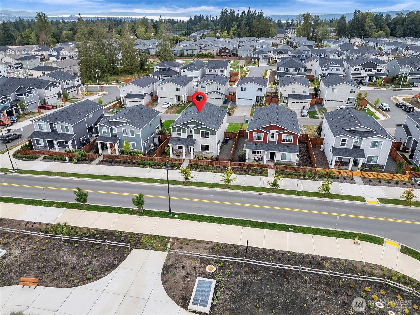
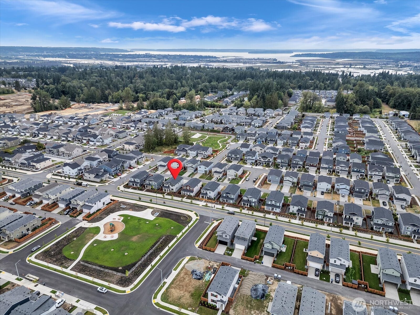
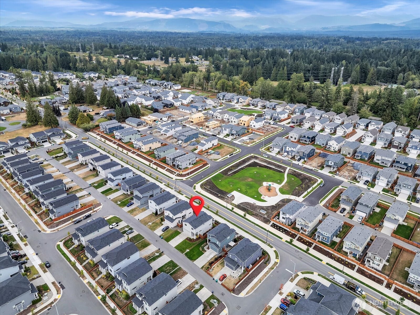
ALL FURNITURE IS NEGOTIABLE, SELLERS ARE RETURNING TO EUROPE. Why pay more for new construction? This home offers better value, has been beautifully maintained, feels nearly brand new, & ideal for buyers wanting turnkey living with future resale upside. Discover unparalleled luxury and modern convenience in this stunning, pristine 2023-built SMART home in the coveted Diamonds at Whiskey Ridge community, across from a community park. This 2,141 sq ft, 3-bed, 2.5-bath residence features a sun-drenched, open-concept main floor, perfect for entertaining. The gourmet kitchen boasts quartz counters, top-tier stainless steel appliances (including a gas range), and a massive center island. The cozy gas fireplace anchors the comfortable living area. Upstairs, the expansive primary suite offers a spa-inspired dual vanity bath and a large walk-in closet. The two secondary bedrooms, upstairs laundry, and a versatile loft space perfect for a home office or media room complete this level. Enjoy low-maintenance living with charming covered patios, a 2-car garage, and an easy commute to Downtown Everett (15 mins) and Seattle (under an hour) & Boeing. This energy-efficient, move-in ready treasure awaits you!

3
beds

3
baths

2,141 Sq.Ft. LIVING AREA

5,227 Sq.Ft. lot

Milaina West

Milaina West

Features & Amenities

Interior

  • total bedrooms3
  • Total bathrooms3
  • full bathrooms2
  • half bathroom1
  • Flooring Laminate, Vinyl Plank, Carpet
  • Fireplace Gas
  • APPLIANCES Dishwasher, Disposal, Dryer, Microwave, Refrigerator, Stove(s)/Range(s), Washer
  • other interior Features Bath Off Primary, Dbl Pane/Storm Window, Dining Room, Fireplace, Loft, Security System, SMART Wired, Walk-In Closet(s)

Area & Lot

  • Status Sold
  • Date Sold August 31, 2026
  • Living Area2,141 Sq.Ft.
  • Total Area2,141 Sq.Ft.
  • Lot Area5,227 Sq.Ft.
  • MLS® ID2541986
  • TypeResidential
  • YEAR BUILT2023
  • Elementary SchoolBuyer To Verify
  • Middle SchoolBuyer To Verify
  • High SchoolBuyer To Verify
  • School DistrictLake Stevens

Exterior

  • STORIES2
  • water SourceCommunity
  • roofComposition
  • lot featuresCurbs, Paved, Sidewalk
  • parkingDriveway, Attached Garage
  • HEAT TYPE90 High Efficiency, Forced Air, Heat Pump
  • AIR CONDITIONING90 High Efficiency, Forced Air, Heat Pump
  • sewerSewer Connected
  • SubstructurePoured Concrete
  • security FeaturesFully Fenced, Security System
  • other exterior FeaturesCement Planked

Financial

  • Sales Price$650,000
  • Real Estate Tax $5,717/yr
  • HOA $750/yr
View Virtual Tour

Work With Us

Work with a team that brings experience, dedication, and local expertise to every real estate journey. Whether you're buying, selling, or investing, we’re here to guide you every step of the way.

Follow Me on Instagram