Leave a Message

By providing your contact information to Milaina West Group, your personal information will be processed in accordance with Milaina West Group's Privacy Policy. By checking the box(es) below, you consent to receive communications regarding your real estate inquiries and related marketing and promotional updates in the manner selected by you. For SMS text messages, message frequency varies. Message and data rates may apply. You may opt out of receiving further communications from Milaina West Group at any time. To opt out of receiving SMS text messages, reply STOP to unsubscribe.

Thank you for your message. We will be in touch with you shortly.

3623 152nd Place SE
3623 152nd Place SE
3623 152nd Place SE
3623 152nd Place SE
3623 152nd Place SE
3623 152nd Place SE
3623 152nd Place SE
3623 152nd Place SE
3623 152nd Place SE
3623 152nd Place SE
3623 152nd Place SE
3623 152nd Place SE
3623 152nd Place SE
3623 152nd Place SE
3623 152nd Place SE
3623 152nd Place SE
3623 152nd Place SE
3623 152nd Place SE
3623 152nd Place SE
3623 152nd Place SE
3623 152nd Place SE
3623 152nd Place SE
3623 152nd Place SE
3623 152nd Place SE
SEE ALL PHOTOS
3623 152nd Place SE
3623 152nd Place SE
3623 152nd Place SE
3623 152nd Place SE
3623 152nd Place SE
3623 152nd Place SE
3623 152nd Place SE
3623 152nd Place SE
3623 152nd Place SE
3623 152nd Place SE
3623 152nd Place SE
3623 152nd Place SE
3623 152nd Place SE
3623 152nd Place SE
3623 152nd Place SE
3623 152nd Place SE
3623 152nd Place SE
3623 152nd Place SE
3623 152nd Place SE
3623 152nd Place SE
3623 152nd Place SE
3623 152nd Place SE
3623 152nd Place SE
3623 152nd Place SE
Provided by NWMLS, Listed by KW Greater Seattle
For Lease

3623 152nd Place SE

3623 152nd Place SE, Bothell, WA 98012

$4,900/month
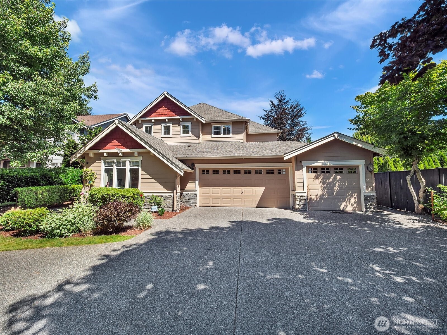
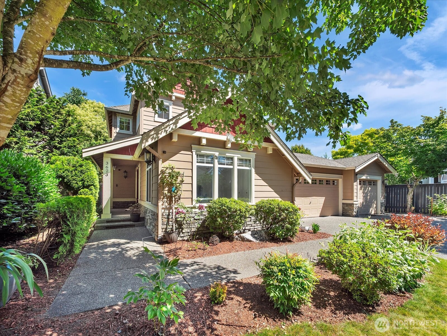
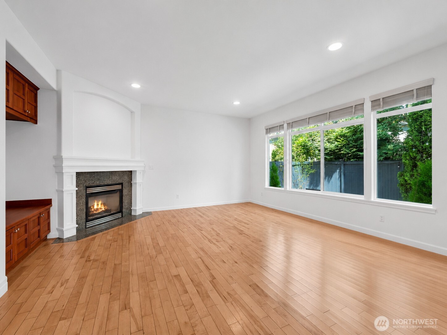
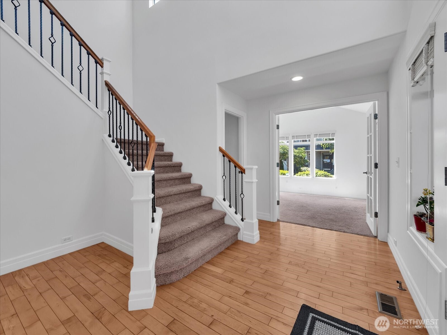
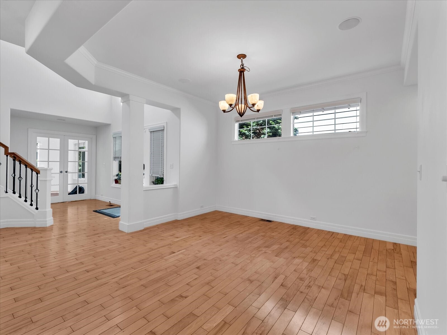
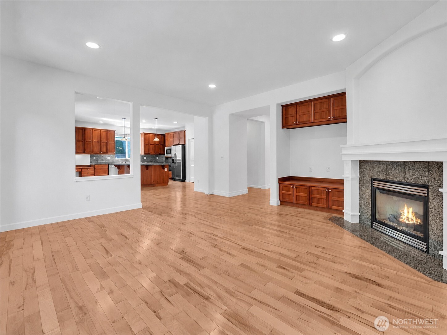
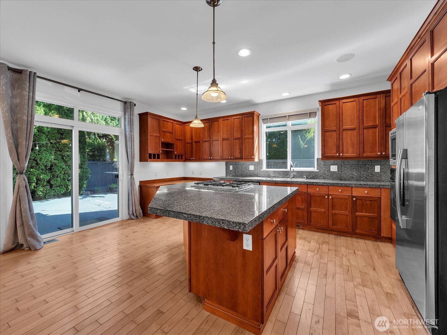
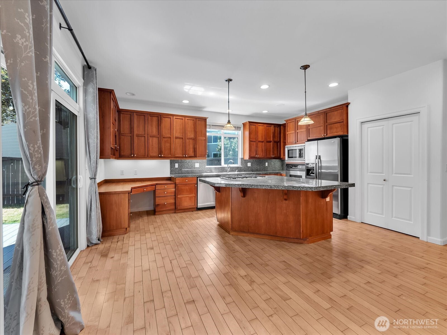
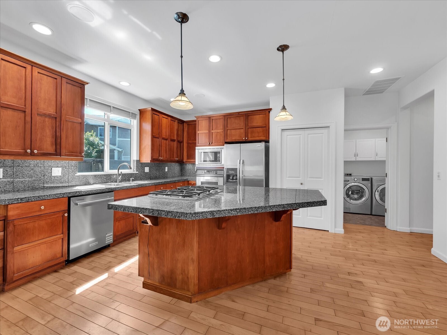
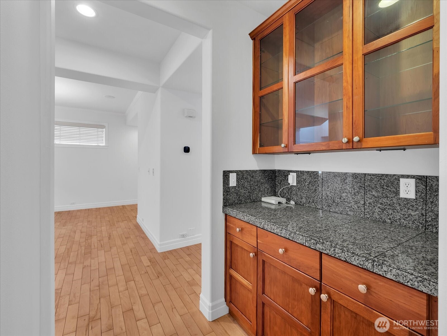
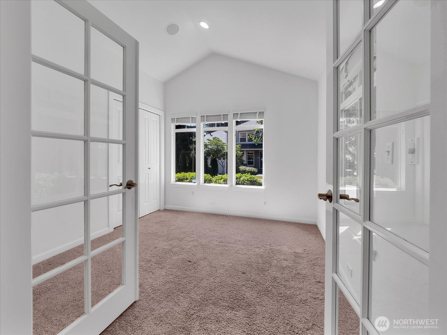
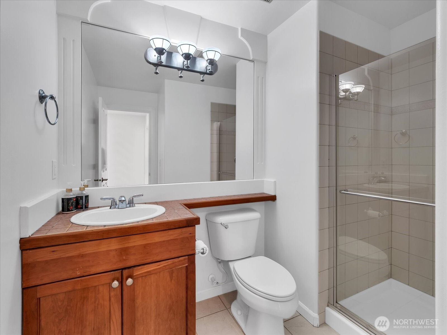
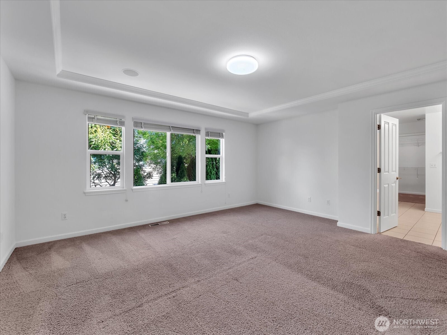
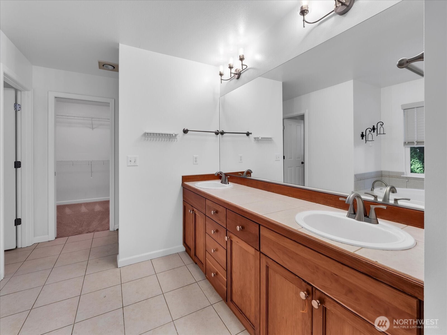
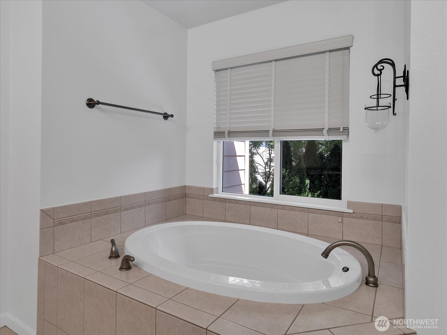
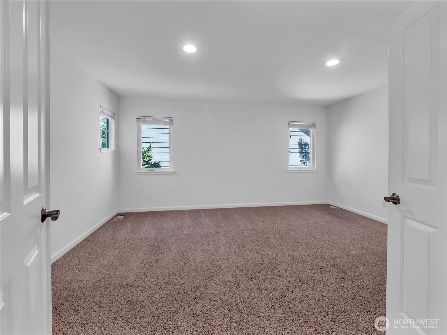
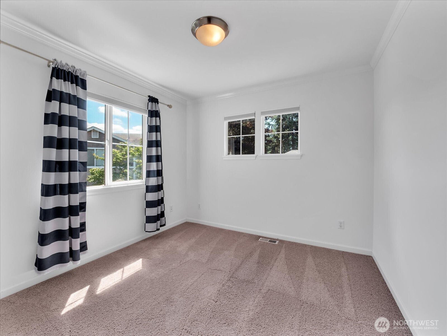
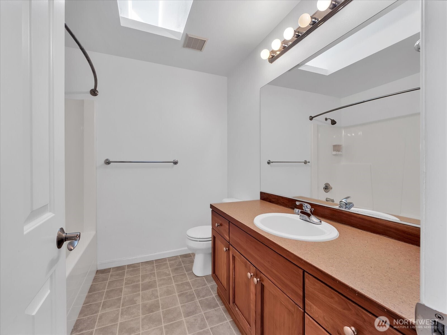
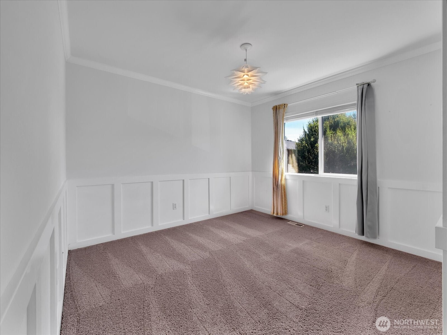
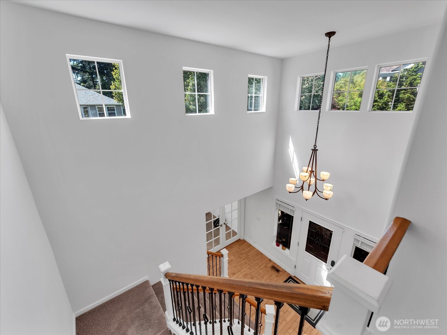
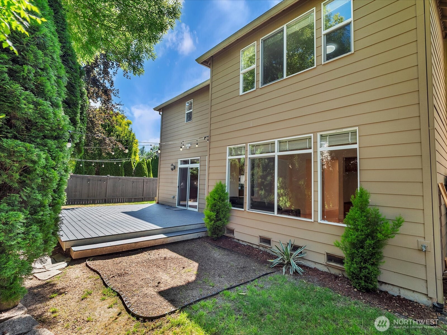
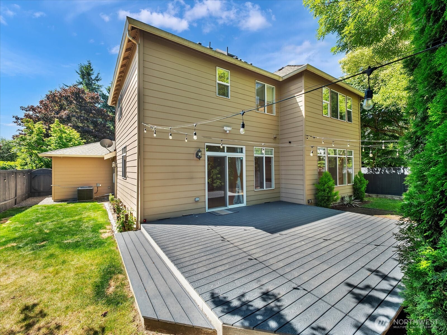
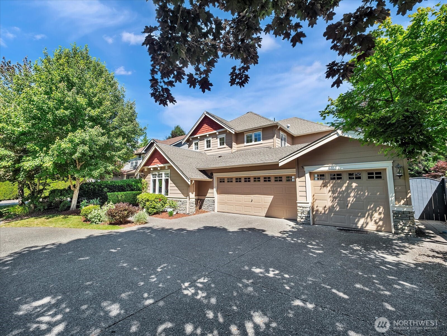
Nestled in the quiet Penrose community on a dead-end cul-de-sac just 30 minutes from Seattle, this beautifully updated 4 bed, 3 bath rental awaits! Step inside to an open-concept living space that flows effortlessly into the kitchen, complete with SS appliances, a centerpiece island & ample counter space -- ideal for everyday living or hosting friends. Adjacent to the formal dining space, you'll find a spacious home office or flex room. Upstairs, retreat to your cozy primary suite featuring a soaking tub & large walk-in closet, plus three additional bedrooms and a bonus room ready to become your ideal entertainment space -- perfect with the premium surround sound system already in place.Indoor-outdoor living is made easy with a slider opening onto the Trex deck, complete with a year-round gas hookup for effortless BBQs. The oversized 3-car garage includes an EV charger, and Ring cameras convey with the lease (tenant sets up their own account) for added peace of mind. Just moments from Cougar & Heron Parks, local restaurants, & Mill Creek Town Center -- this rental has it all! Move-in available by 7/21. Credit score of 720 or higher No prior evictions No negative rental history Monthly household income of at least 2.5x the monthly rent

4
beds

3
baths

2,617 Sq.Ft. LIVING AREA

6,534 Sq.Ft. lot

Alexis Pezeshki

Alexis Pezeshki

Features & Amenities

Interior

  • total bedrooms4
  • Total bathrooms3
  • full bathrooms2
  • three quarter bathroom1
  • Fireplace Gas
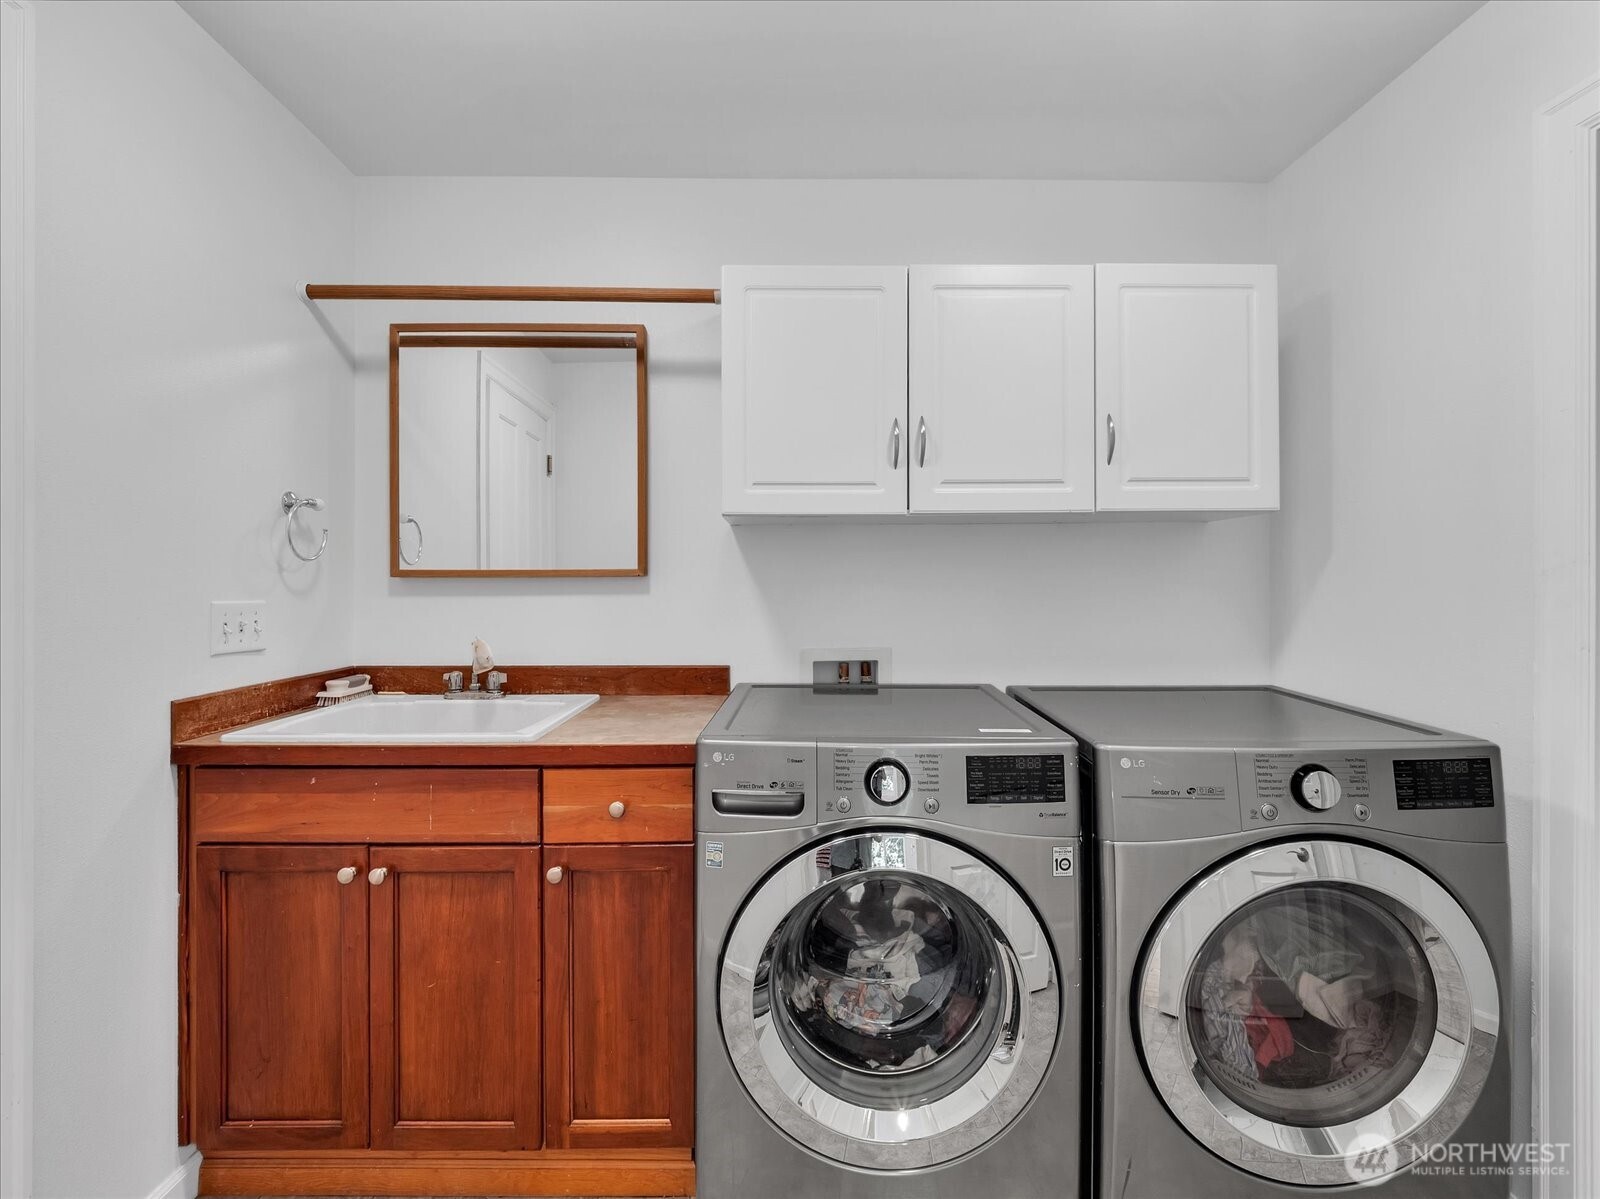
  • APPLIANCES Dishwasher, Disposal, Microwave, Refrigerator, Stove(s)/Range(s), Washer/Dryer
  • other interior Features Fireplace, French Doors, Hot Water, Primary Bathroom, Security System, Skylight(s), Vaulted Ceiling(s), Walk-In Closet(s)

Area & Lot

  • Status For Lease
  • Living Area2,617 Sq.Ft.
  • Total Area2,617 Sq.Ft.
  • Lot Area6,534 Sq.Ft.
  • MLS® ID2555266
  • TypeResidential
  • YEAR BUILT2003
  • Elementary SchoolForest View Elem
  • Middle SchoolGateway Mid
  • High SchoolHenry M. Jackson Hig
  • School DistrictEverett

Exterior

  • STORIES2
  • parkingAttached Garage, Uncovered
  • HEAT TYPEForced Air
  • AIR CONDITIONINGForced Air
  • sewerAvailable
  • security FeaturesSecurity System

Financial

  • Lease Price$4,900/mo
image

Schedule a Showing

We would love to show you our beautiful property. Please select your preferred date and time below. An agent will be in touch shortly to confirm your appointment.

Schedule a Showing

We would love to show you our beautiful property. Please select your preferred date and time below. An agent will be in touch shortly to confirm your appointment.

Thank you for your interest in 3623 152nd Place SE, Bothell, WA 98012. We are reviewing your request and will be in touch shortly!

Work With Us

Work with a team that brings experience, dedication, and local expertise to every real estate journey. Whether you're buying, selling, or investing, we’re here to guide you every step of the way.

Follow Me on Instagram