Leave a Message

By providing your contact information to Milaina West Group, your personal information will be processed in accordance with Milaina West Group's Privacy Policy. By checking the box(es) below, you consent to receive communications regarding your real estate inquiries and related marketing and promotional updates in the manner selected by you. For SMS text messages, message frequency varies. Message and data rates may apply. You may opt out of receiving further communications from Milaina West Group at any time. To opt out of receiving SMS text messages, reply STOP to unsubscribe.

Thank you for your message. We will be in touch with you shortly.

3534 183rd Street Ct E
SEE ALL PHOTOS
3534 183rd Street Ct E
Provided by NWMLS, Listed by John L. Scott, Inc.
Sold

3534 183rd Street Ct E

3534 183rd Street Ct E, Tacoma, WA 98446

$590,000
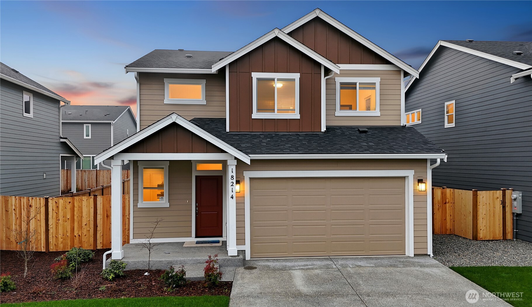
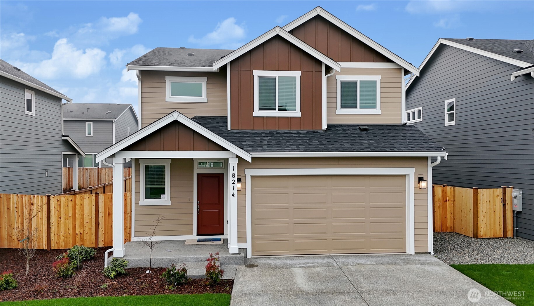
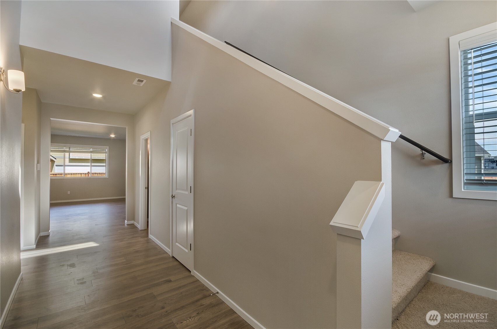
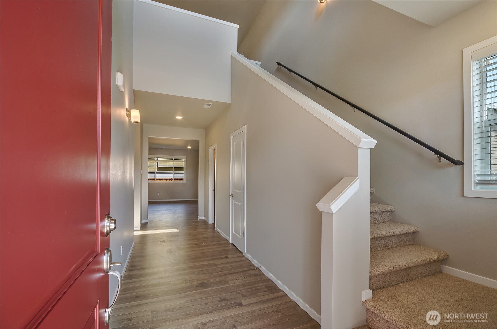
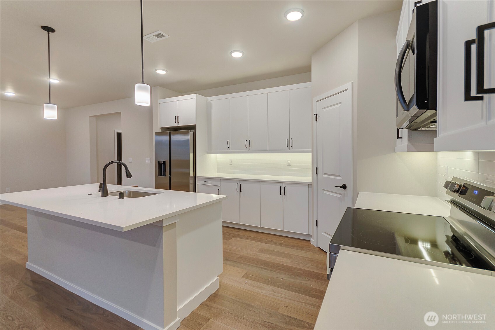
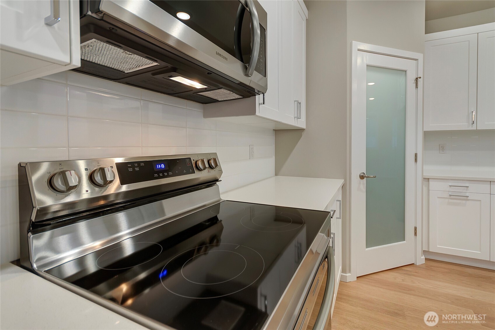
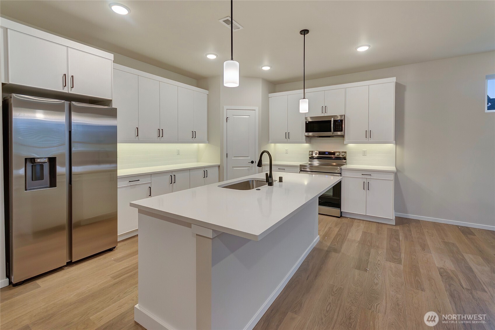
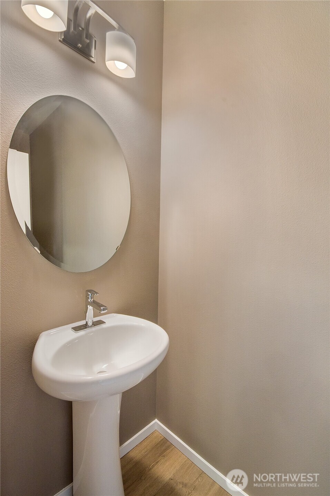
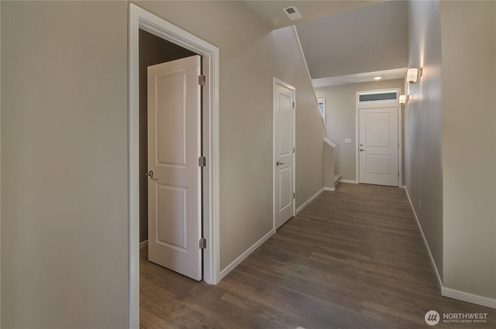
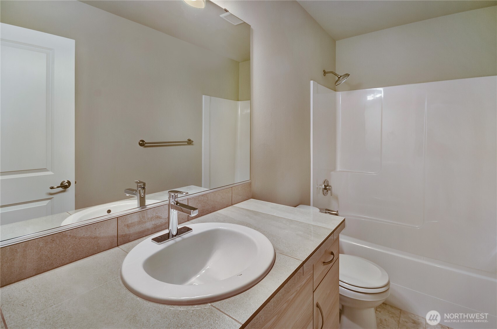
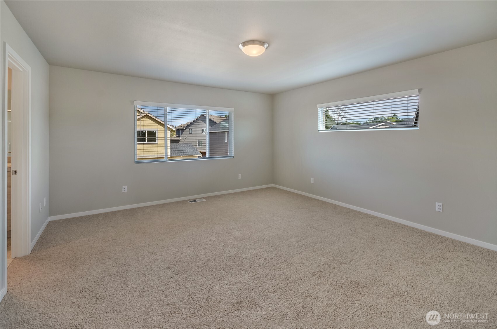
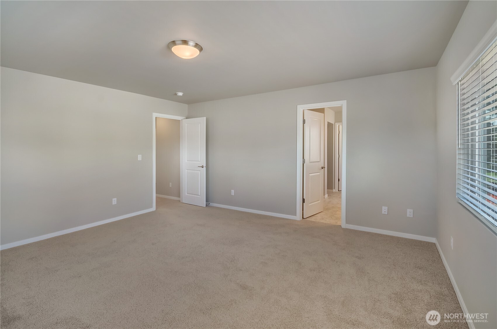
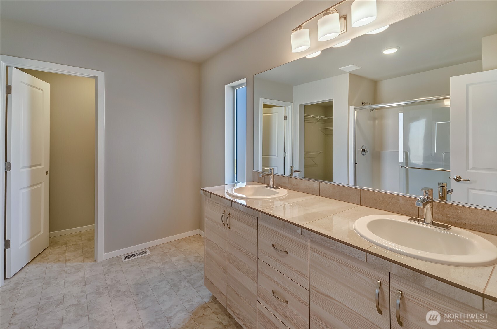
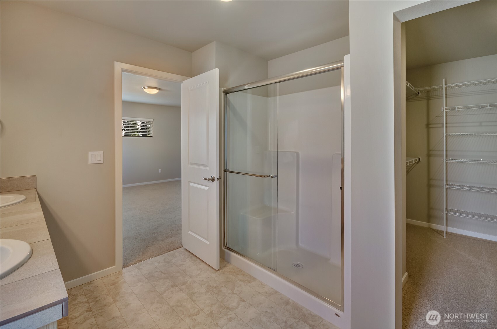
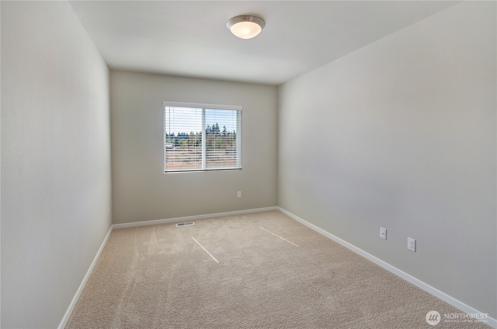
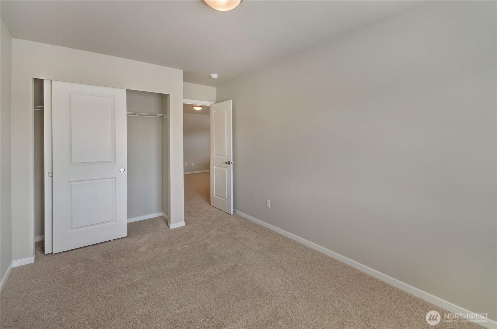
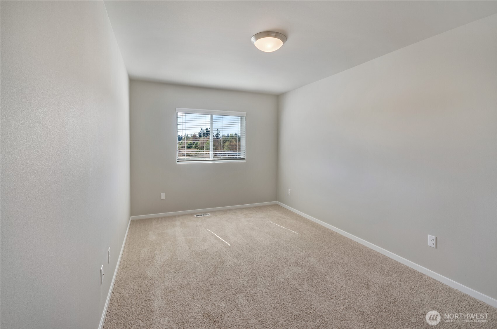
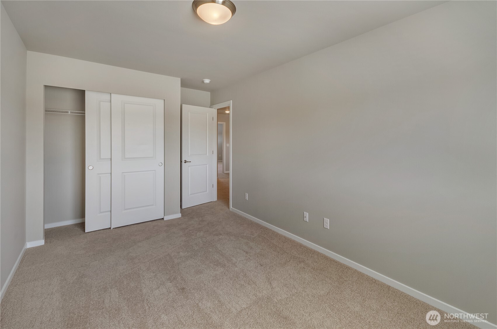
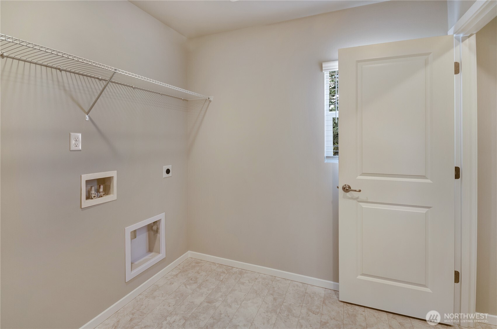
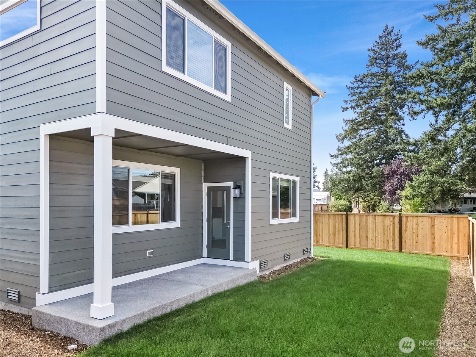
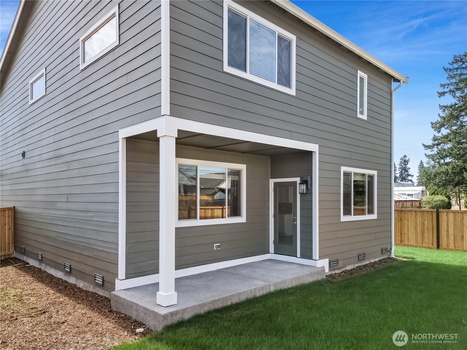
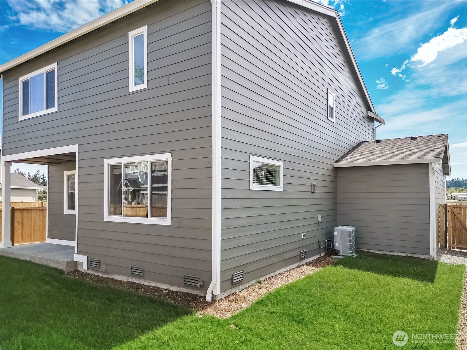
The Preserve in Tacoma's Fredrickson area by Rush Residential offers thoughtfully crafted homes built with quality materials and modern comfort in mind. This Cayuse plan on HW Lot 1 features a rare 2-car garage and a spacious layout with 4 bedrooms including a loft, designed to accommodate a variety of lifestyles. The gourmet kitchen showcases quartz countertops, full-height subway tile backsplash, stainless steel appliances, and a custom cabinet package with soft-close doors and drawers. Engineered plank flooring enhances the main level, complemented by site-painted millwork and a luxurious en-suite with a large tiled shower and tile bathroom counters. Additional conveniences include blinds, washer, dryer, refrigerator, and A/C. Outdoor living is elevated with a covered rear patio and fully landscaped, fenced yard, while the irrigated and HOA-maintained front yard ensures easy upkeep. With quick access to JBLM and major freeways. Ask about our trusted lender incentive, this home delivers exceptional value and craftsmanship. Ask about our trusted lender incentive.

4
beds

3
baths

2,245 Sq.Ft. LIVING AREA

4,850 Sq.Ft. lot

Milaina West

Milaina West

Features & Amenities

Interior

  • total bedrooms4
  • Total bathrooms3
  • full bathroom1
  • three quarter bathroom1
  • half bathroom1
  • Flooring Laminate, Vinyl, Carpet
  • Fireplace Electric
  • APPLIANCES Dishwasher, Disposal, Dryer, Microwave, Refrigerator, Stove(s)/Range(s), Washer
  • other interior Features Bath Off Primary, Fireplace, High Tech Cabling, Loft, Pantry, Triple Pane Windows, Walk-In Closet(s), Water Heater

Area & Lot

  • Status Sold
  • Living Area2,245 Sq.Ft.
  • Total Area2,245 Sq.Ft.
  • Lot Area4,850 Sq.Ft.
  • MLS® ID2474961
  • TypeResidential
  • YEAR BUILT2026
  • Elementary SchoolBuyer To Verify
  • Middle SchoolBuyer To Verify
  • High SchoolBuyer To Verify
  • School DistrictBethel

Exterior

  • STORIES2
  • water SourcePublic
  • roofComposition
  • lot featuresCurbs, Dead End Street, Paved, Sidewalk
  • parkingAttached Garage
  • HEAT TYPE90 High Efficiency, Forced Air, Heat Pump
  • AIR CONDITIONINGHeat Pump
  • sewerSewer Connected
  • SubstructurePoured Concrete
  • security FeaturesFully Fenced
  • other exterior FeaturesCement Planked, Wood Products

Financial

  • Sales Price$590,000
  • HOA $85/mo

Work With Us

Work with a team that brings experience, dedication, and local expertise to every real estate journey. Whether you're buying, selling, or investing, we’re here to guide you every step of the way.

Follow Me on Instagram