Leave a Message

By providing your contact information to Milaina West Group, your personal information will be processed in accordance with Milaina West Group's Privacy Policy. By checking the box(es) below, you consent to receive communications regarding your real estate inquiries and related marketing and promotional updates in the manner selected by you. For SMS text messages, message frequency varies. Message and data rates may apply. You may opt out of receiving further communications from Milaina West Group at any time. To opt out of receiving SMS text messages, reply STOP to unsubscribe.

Thank you for your message. We will be in touch with you shortly.

3533 SE 6th Street
3533 SE 6th Street
3533 SE 6th Street
3533 SE 6th Street
3533 SE 6th Street
3533 SE 6th Street
3533 SE 6th Street
3533 SE 6th Street
3533 SE 6th Street
3533 SE 6th Street
3533 SE 6th Street
3533 SE 6th Street
3533 SE 6th Street
3533 SE 6th Street
3533 SE 6th Street
3533 SE 6th Street
3533 SE 6th Street
3533 SE 6th Street
3533 SE 6th Street
3533 SE 6th Street
3533 SE 6th Street
3533 SE 6th Street
3533 SE 6th Street
3533 SE 6th Street
3533 SE 6th Street
3533 SE 6th Street
SEE ALL PHOTOS
3533 SE 6th Street
3533 SE 6th Street
3533 SE 6th Street
3533 SE 6th Street
3533 SE 6th Street
3533 SE 6th Street
3533 SE 6th Street
3533 SE 6th Street
3533 SE 6th Street
3533 SE 6th Street
3533 SE 6th Street
3533 SE 6th Street
3533 SE 6th Street
3533 SE 6th Street
3533 SE 6th Street
3533 SE 6th Street
3533 SE 6th Street
3533 SE 6th Street
3533 SE 6th Street
3533 SE 6th Street
3533 SE 6th Street
3533 SE 6th Street
3533 SE 6th Street
3533 SE 6th Street
3533 SE 6th Street
3533 SE 6th Street
Provided by NWMLS, Listed by Windermere Real Estate Midtown
Sold

3533 SE 6th Street

3533 SE 6th Street, Renton, WA 98058

$558,000
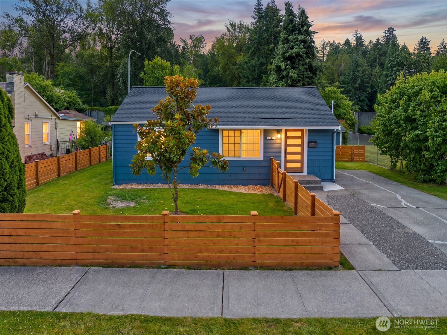
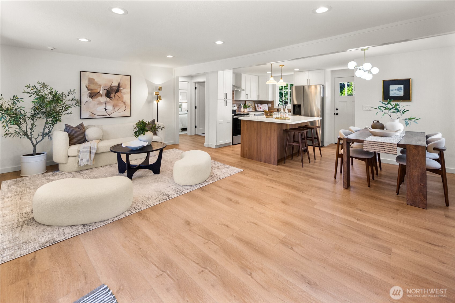
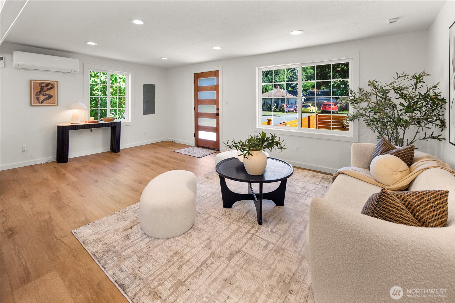
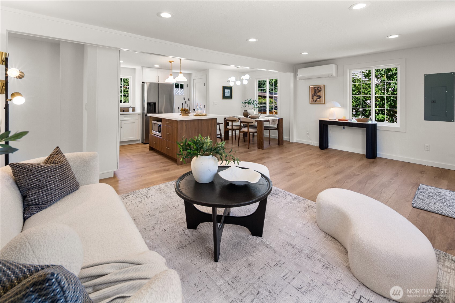
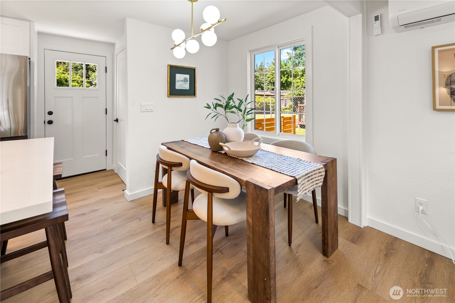
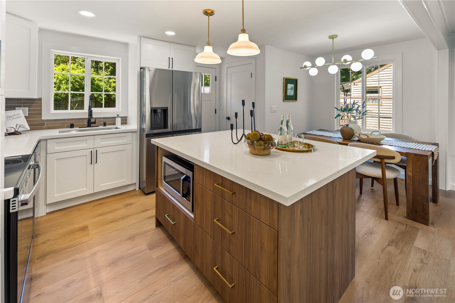
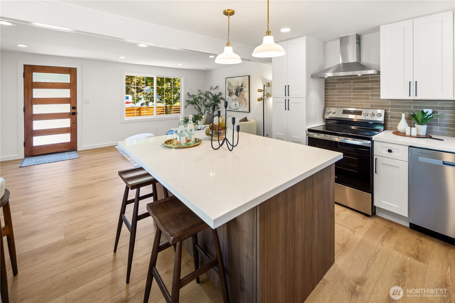
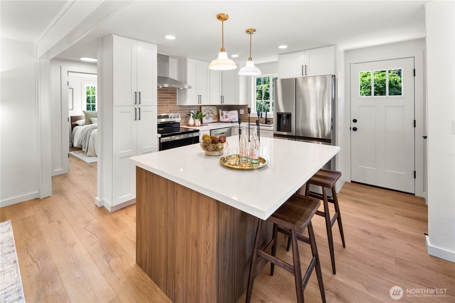
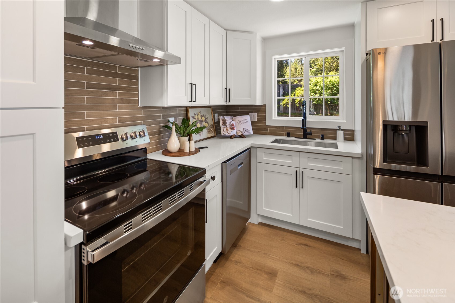
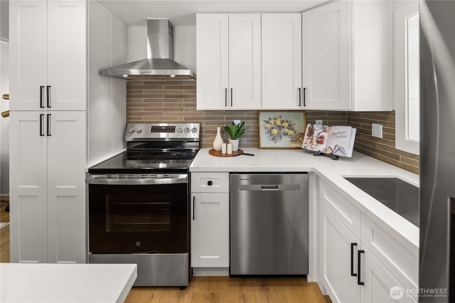
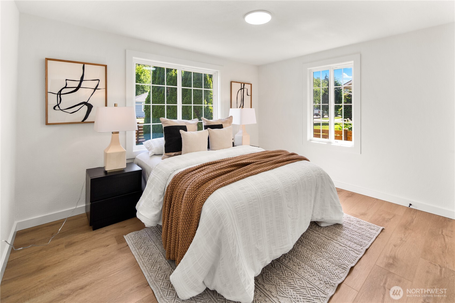
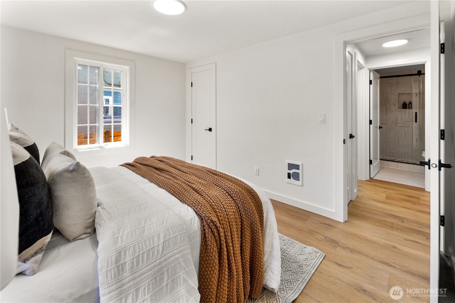
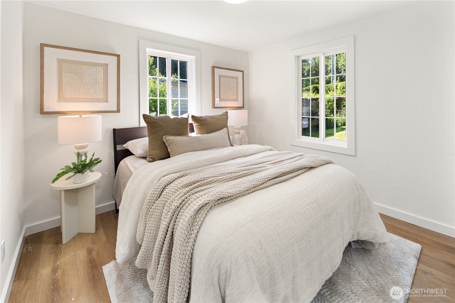
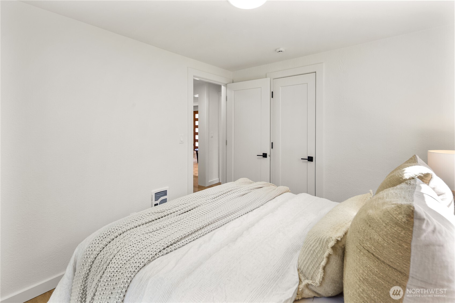
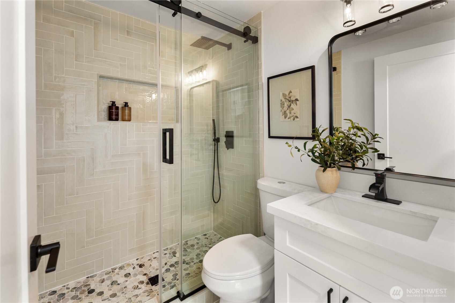
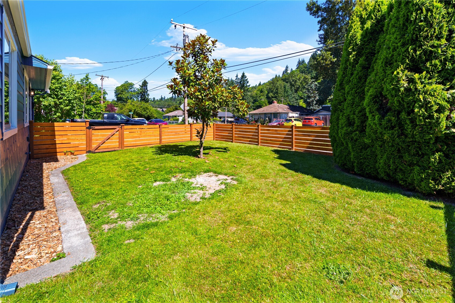
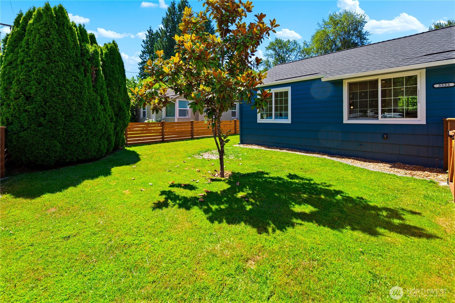
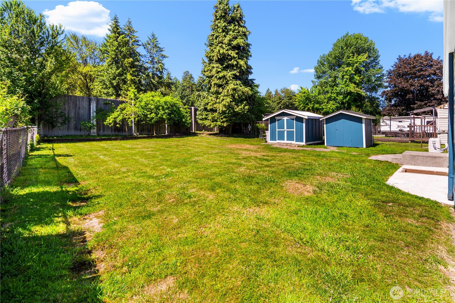
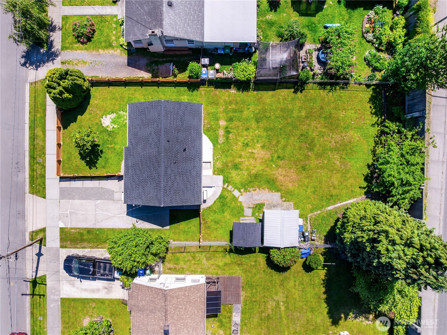
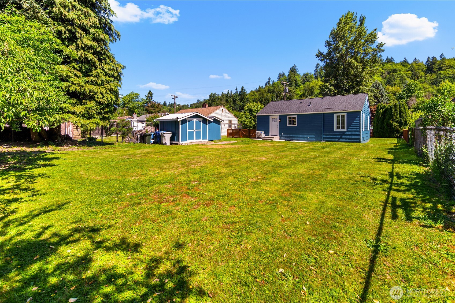
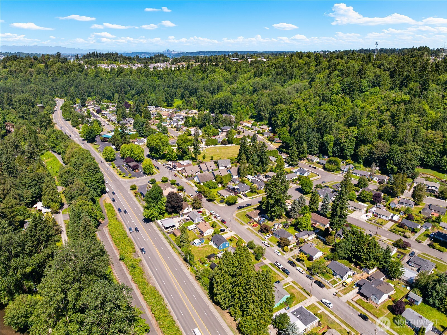
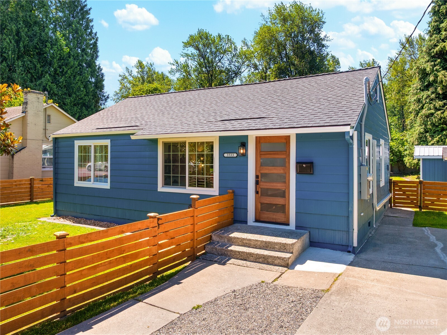
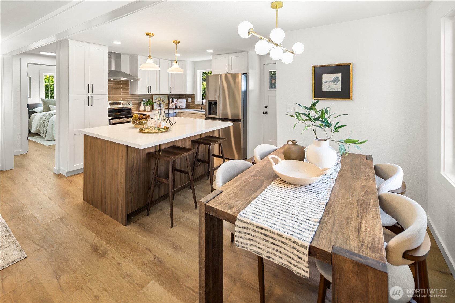
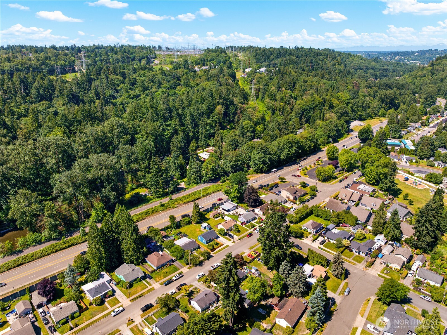
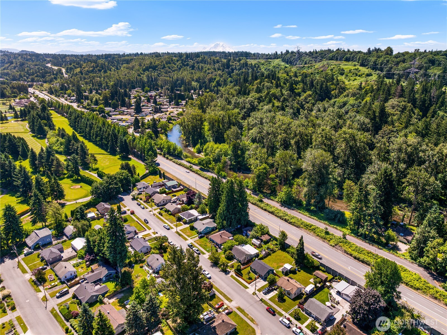
Completely reimagined and move-in ready, this thoughtfully remodeled Renton home offers modern comfort, efficient living, and stylish finishes throughout. The open-concept design maximizes every square foot, creating a bright and welcoming atmosphere. The 2026-updated kitchen features new cabinets, quartz countertops, tile backsplash, and upgraded appliances, and flows seamlessly into the living and dining areas. New LVP flooring, recessed lighting, interior doors, and fresh paint complete the interior transformation. The fully-renovated bath includes a new vanity, shower, toilet, and tile flooring. Major systems were also replaced in 2026, including the electrical panel and wiring, A/C, water heater, and plumbing lines. A new roof was installed in 2025. Outside, enjoy a spacious yard with room to garden, entertain, or simply relax. Conveniently located near Gene Coulon Memorial Beach Park, The Landing's shopping, dining, and entertainment options, and major commuter routes including I-405 and SR-167, this turnkey home delivers an exceptional blend of quality, convenience, and value.

2
beds

1
bath

790 Sq.Ft. LIVING AREA

7,200 Sq.Ft. lot

Alexis Pezeshki

Alexis Pezeshki

Features & Amenities

Interior

  • total bedrooms2
  • Total bathroom1
  • three quarter bathroom1
  • Flooring Ceramic Tile, Vinyl Plank
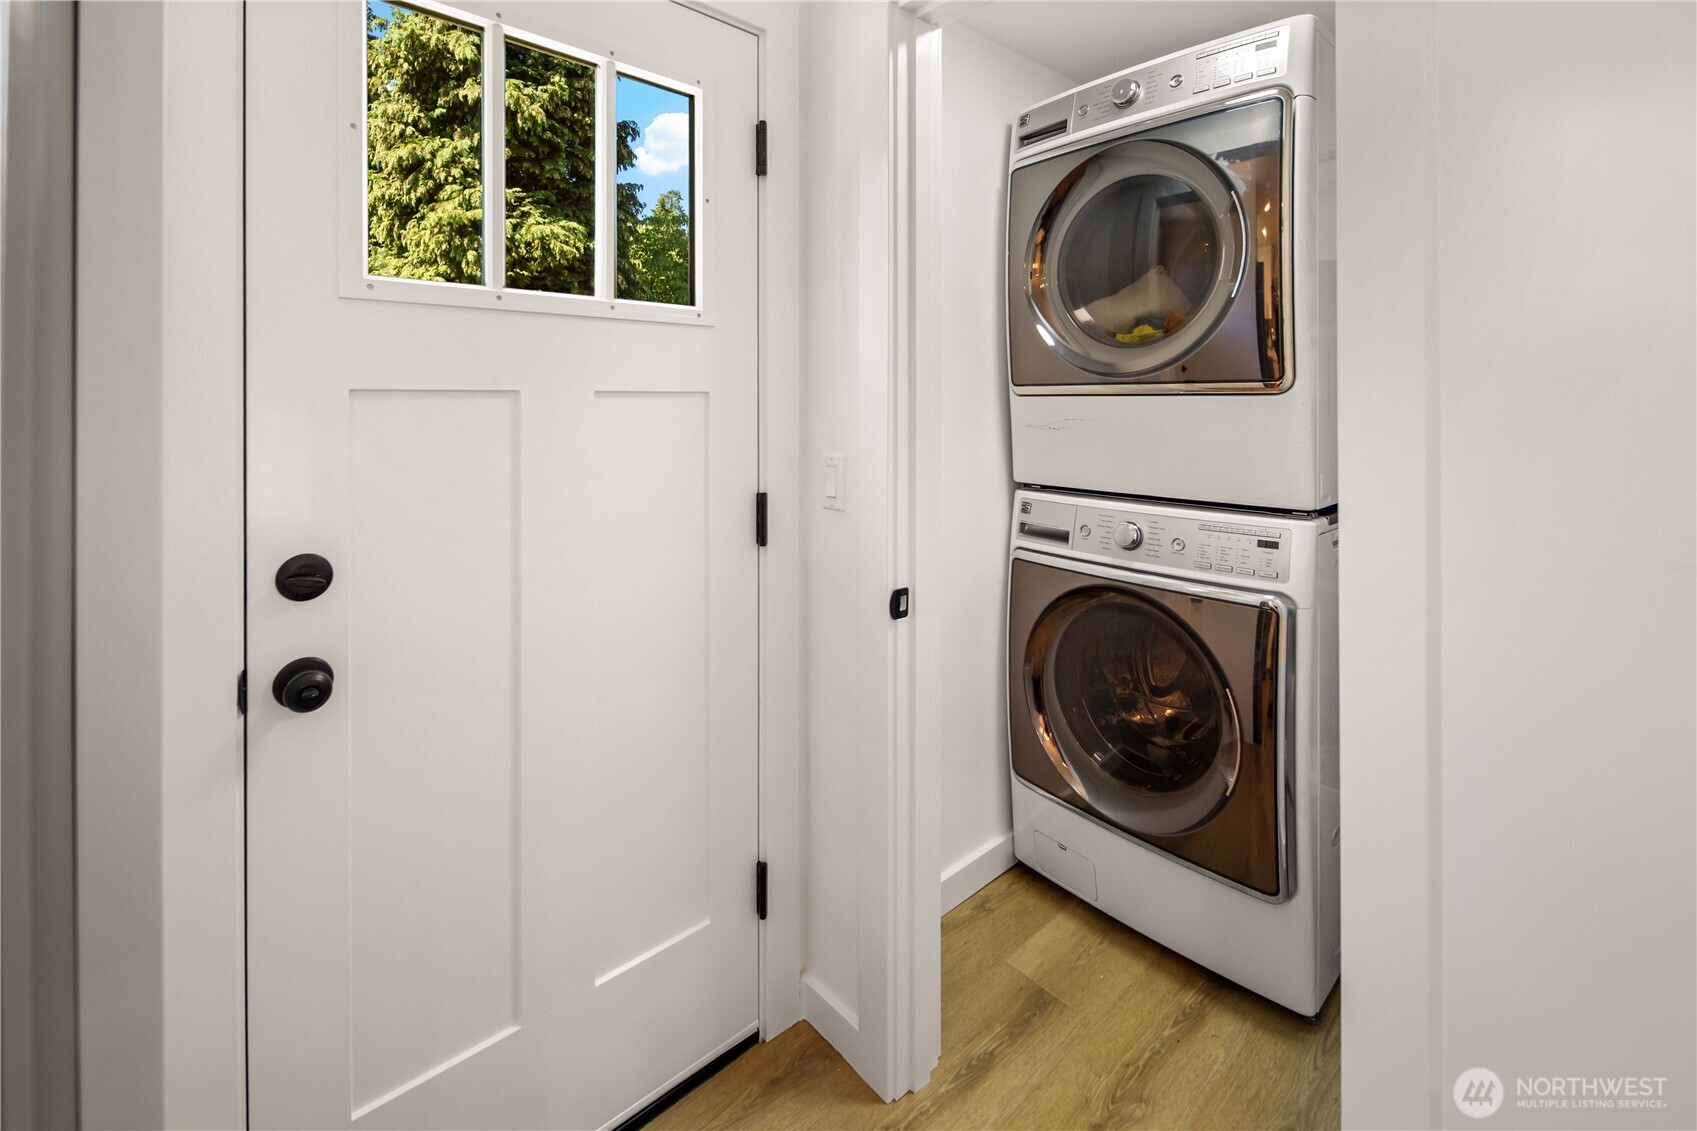
  • APPLIANCES Dishwasher, Disposal, Dryer, Microwave, Refrigerator, Stove(s)/Range(s), Washer
  • other interior Features Dbl Pane/Storm Window, Dining Room, Walk-In Closet(s), Water Heater

Area & Lot

  • Status Sold
  • Date Sold July 30, 2026
  • Living Area790 Sq.Ft.
  • Total Area790 Sq.Ft.
  • Lot Area7,200 Sq.Ft.
  • MLS® ID2545441
  • TypeResidential
  • YEAR BUILT1944
  • Architecture StylesCraftsman
  • Elementary SchoolTiffany Park Elem
  • Middle SchoolNelsen Mid
  • High SchoolLindbergh Snr High
  • School DistrictRenton

Exterior

  • STORIES1
  • water SourcePublic
  • roofComposition
  • lot featuresCurbs, Paved, Sidewalk
  • parkingDriveway
  • HEAT TYPEDuctless, Wall Furnace
  • AIR CONDITIONINGDuctless
  • sewerSewer Connected
  • SubstructurePoured Concrete
  • security FeaturesFully Fenced
  • other exterior FeaturesWood

Financial

  • Sales Price$558,000
  • Real Estate Tax $3,823/yr
  • Zoning R4
View Virtual Tour

Work With Us

Work with a team that brings experience, dedication, and local expertise to every real estate journey. Whether you're buying, selling, or investing, we’re here to guide you every step of the way.

Follow Me on Instagram