Leave a Message

By providing your contact information to Milaina West Group, your personal information will be processed in accordance with Milaina West Group's Privacy Policy. By checking the box(es) below, you consent to receive communications regarding your real estate inquiries and related marketing and promotional updates in the manner selected by you. For SMS text messages, message frequency varies. Message and data rates may apply. You may opt out of receiving further communications from Milaina West Group at any time. To opt out of receiving SMS text messages, reply STOP to unsubscribe.

Thank you for your message. We will be in touch with you shortly.

3041 127th Place SE Unit: G12
SEE ALL PHOTOS
3041 127th Place SE Unit: G12
Provided by NWMLS, Listed by Coldwell Banker Bain
Sold

3041 127th Place SE Unit: G12

3041 127th Place SE Unit: G12, Bellevue, WA 98005

$345,000
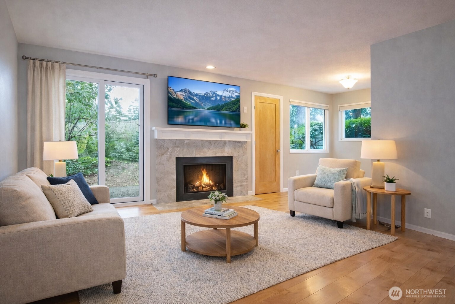
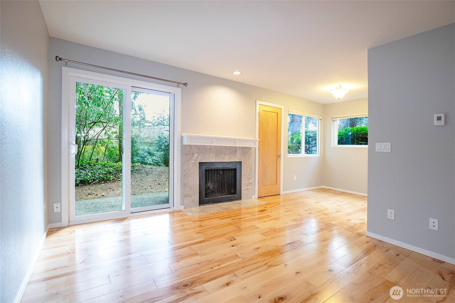
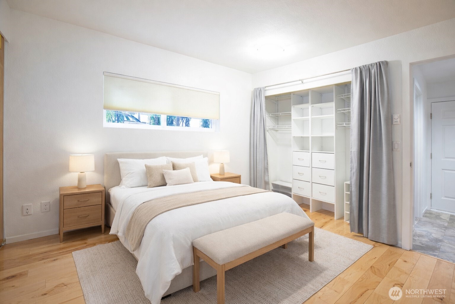
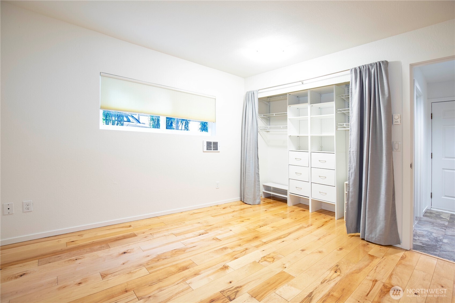
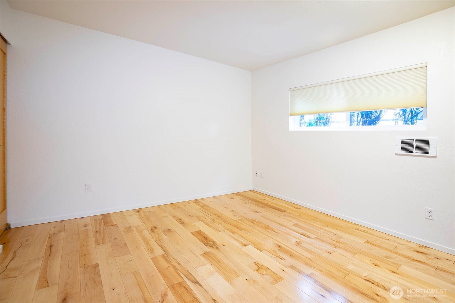
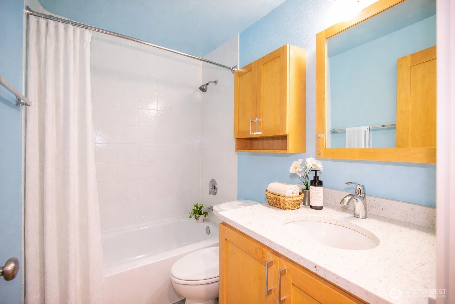
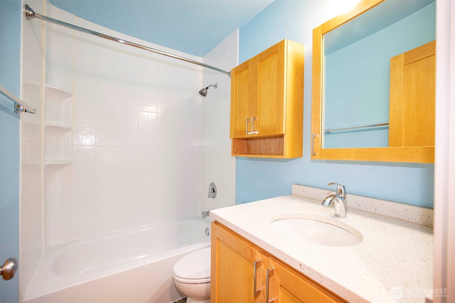
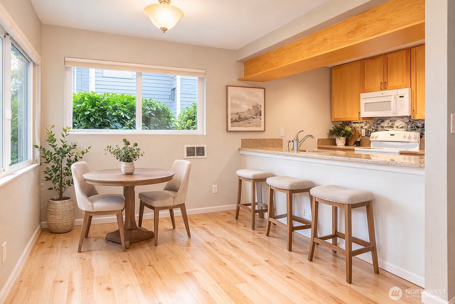
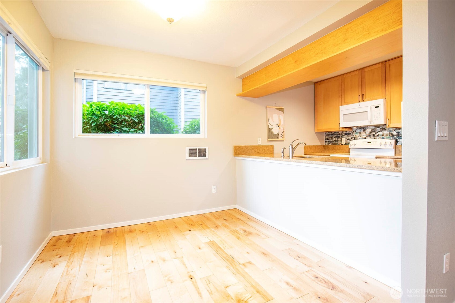
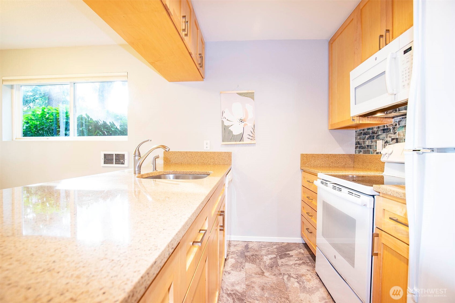
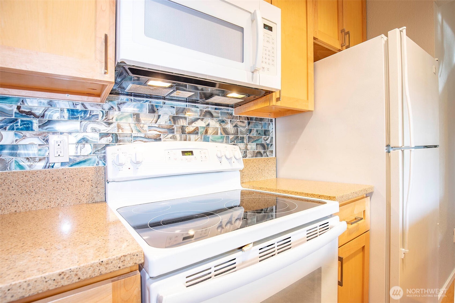
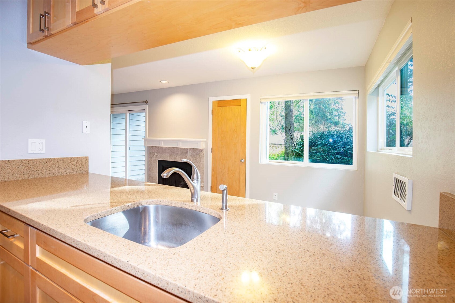
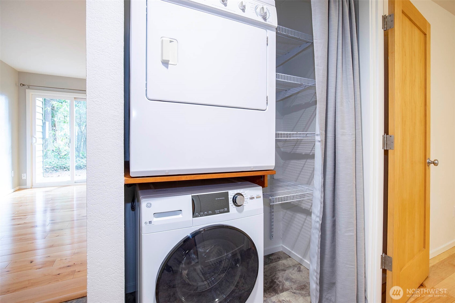
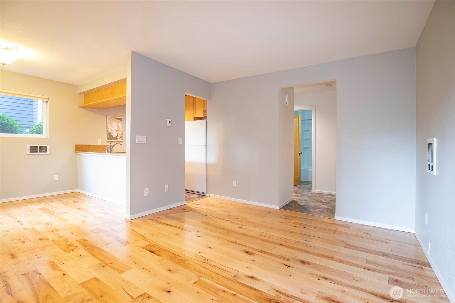
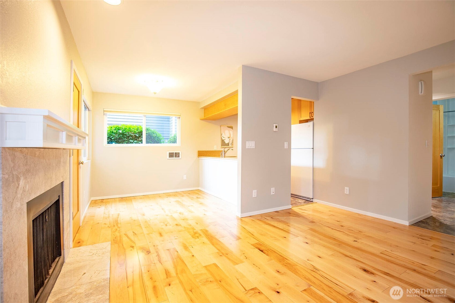
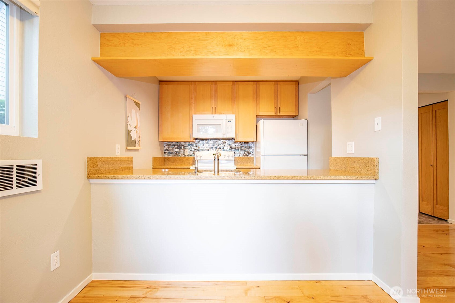
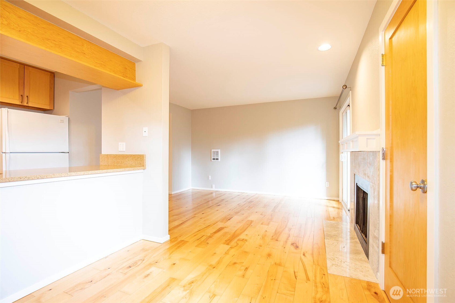
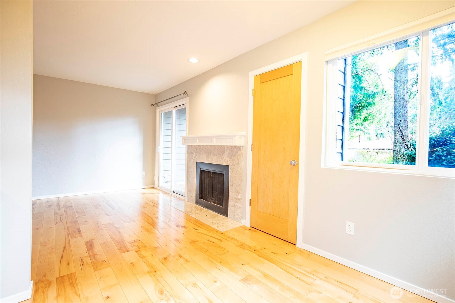
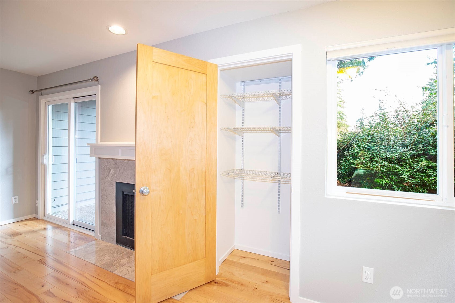
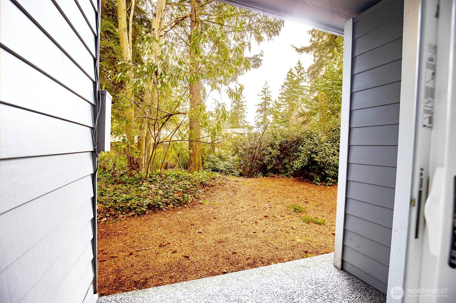
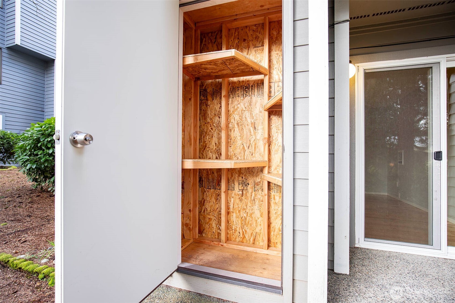
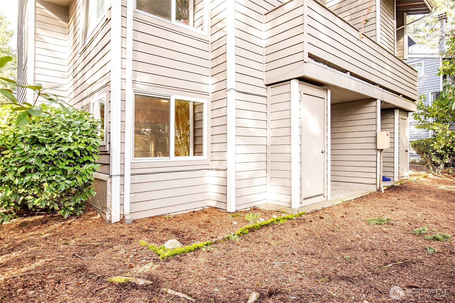
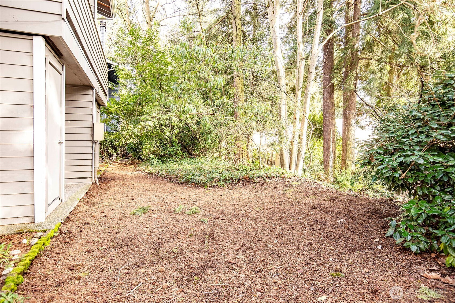
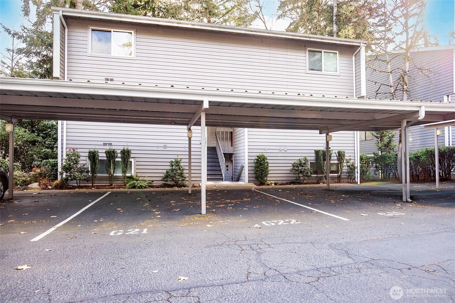
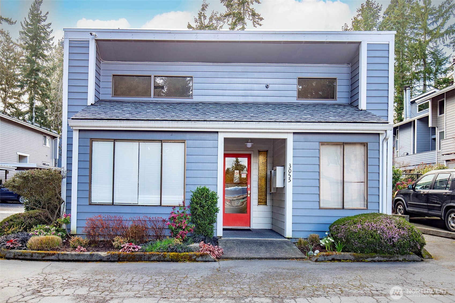
Prime Bellevue Location! - Affordable & Convenient Condominium Living. Welcome to Toria Wens Condominiums, a highly sought after 4 condo building, ground floor corner unit where homes rarely come available. Residents appreciate the privacy, quiet setting, and strong sense of community. This beautifully remodeled condo is completely move-in ready. Interior upgrades include engineered hardwood flooring, custom maple cabinetry in the kitchen and bathroom, quartz countertops, updated hardware, and a new water heater. Fresh interior paint creates a bright, welcoming space. The home also features an in unit washer and dryer, generous closet space, and an additional exterior storage closet outside on the back patio. Enjoy the private territorial view! The building is well maintained with excellent exterior paint and a new roof installed last year. Enjoy low HOA dues, no special assessments, friendly management, and strong HOA financials. Excellent location just minutes from transit, shopping, and recreation, 3 minutes to the South Bellevue Light Rail Station and 5 minutes to the Eastgate Park & Ride. Close to Norwood Village Park with tennis and pickleball courts, and Factoria Shopping Center. Owned by the same owner for over 20 years, this turn-key condo is a rare opportunity to own in Bellevue at an affordable price.

1
bed

1
bath

558 Sq.Ft. LIVING AREA

Milaina West

Milaina West

Features & Amenities

Interior

  • total bedrooms1
  • Total bathroom1
  • full bathroom1
  • Laundry room Electric Dryer Hookup, Washer Hookup
  • Flooring Engineered Hardwood, Vinyl
  • Fireplace Wood Burning
  • APPLIANCES Dishwasher, Disposal, Dryer, Microwave, Refrigerator, Stove(s)/Range(s), Washer
  • other interior Features Cooking-Electric, Dryer-Electric, End Unit, Fireplace, Ground Floor, Insulated Windows, Washer, Water Heater

Area & Lot

  • Status Sold
  • Living Area558 Sq.Ft.
  • Total Area558 Sq.Ft.
  • MLS® ID2492424
  • TypeCondo
  • YEAR BUILT1979
  • NeighborhoodBellevue
  • View DescriptionTerritorial
  • Elementary SchoolWoodridge Elem
  • Middle SchoolChinook Mid
  • High SchoolBellevue High
  • School DistrictBellevue

Exterior

  • STORIES3
  • roofComposition
  • lot featuresCul-De-Sac, Curbs, Paved, Secluded, Sidewalk
  • parkingCarport
  • HEAT TYPEWall Furnace
  • AIR CONDITIONINGNone
  • other exterior FeaturesWood

Financial

  • Sales Price$345,000
  • Real Estate Tax $1,917/yr
  • HOA $354/mo

Bellevue

Explore

Work With Us

Work with a team that brings experience, dedication, and local expertise to every real estate journey. Whether you're buying, selling, or investing, we’re here to guide you every step of the way.

Follow Me on Instagram