2719 36th Street SE
2719 36th Street SE
2719 36th Street SE
2719 36th Street SE
2719 36th Street SE
2719 36th Street SE
2719 36th Street SE
2719 36th Street SE
2719 36th Street SE
2719 36th Street SE
2719 36th Street SE
2719 36th Street SE
2719 36th Street SE
2719 36th Street SE
2719 36th Street SE
2719 36th Street SE
2719 36th Street SE
2719 36th Street SE
2719 36th Street SE
2719 36th Street SE
2719 36th Street SE
2719 36th Street SE
2719 36th Street SE
2719 36th Street SE
2719 36th Street SE
2719 36th Street SE
2719 36th Street SE
2719 36th Street SE
2719 36th Street SE
2719 36th Street SE
2719 36th Street SE
2719 36th Street SE
2719 36th Street SE
2719 36th Street SE
2719 36th Street SE
2719 36th Street SE
2719 36th Street SE
2719 36th Street SE
2719 36th Street SE
2719 36th Street SE
SEE ALL PHOTOS
2719 36th Street SE
2719 36th Street SE
2719 36th Street SE
2719 36th Street SE
2719 36th Street SE
2719 36th Street SE
2719 36th Street SE
2719 36th Street SE
2719 36th Street SE
2719 36th Street SE
2719 36th Street SE
2719 36th Street SE
2719 36th Street SE
2719 36th Street SE
2719 36th Street SE
2719 36th Street SE
2719 36th Street SE
2719 36th Street SE
2719 36th Street SE
2719 36th Street SE
2719 36th Street SE
2719 36th Street SE
2719 36th Street SE
2719 36th Street SE
2719 36th Street SE
2719 36th Street SE
2719 36th Street SE
2719 36th Street SE
2719 36th Street SE
2719 36th Street SE
2719 36th Street SE
2719 36th Street SE
2719 36th Street SE
2719 36th Street SE
2719 36th Street SE
2719 36th Street SE
2719 36th Street SE
2719 36th Street SE
2719 36th Street SE
2719 36th Street SE
Bought with KW Greater Seattle and Listing Broker: Redfin; Joe Vego; 253-201-3130;
Sold

2719 36th Street SE

2719 36th Street SE, Puyallup, WA 98374

$1,106,125
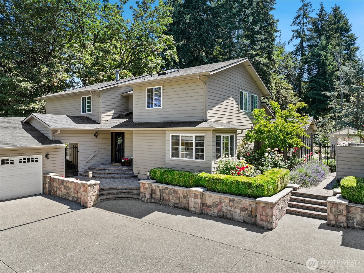
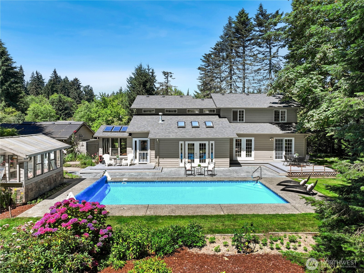
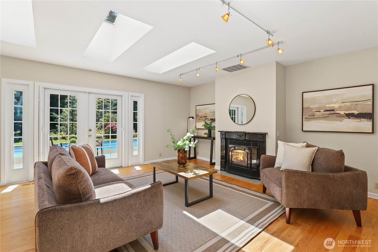
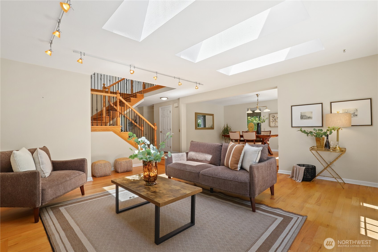
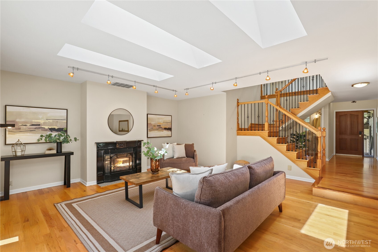
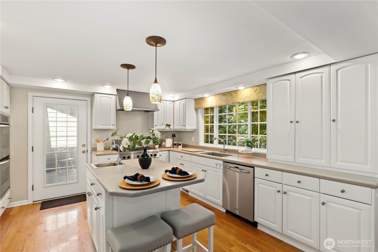
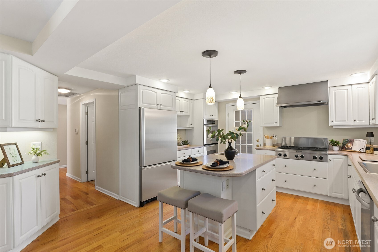
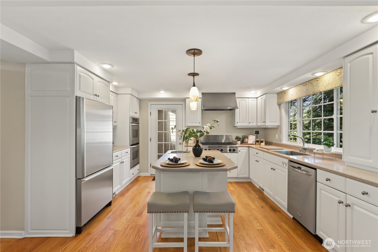
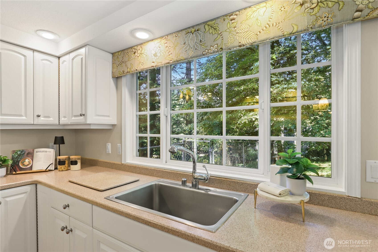
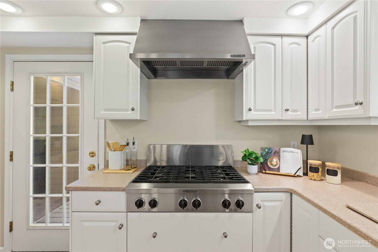
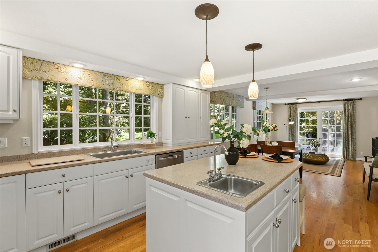
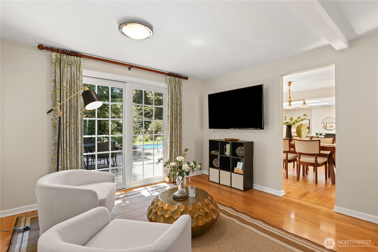
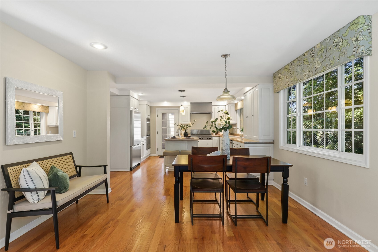
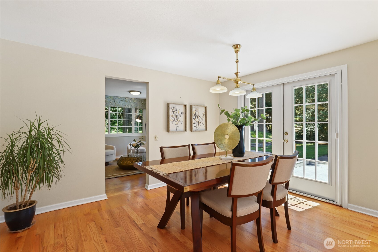
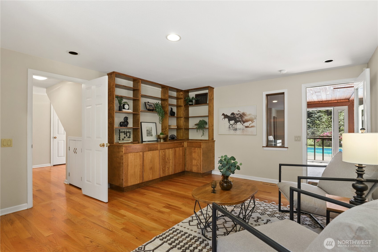
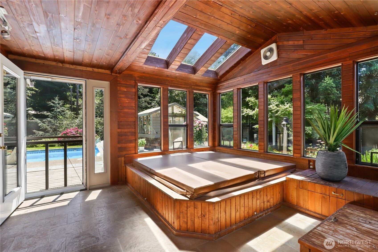
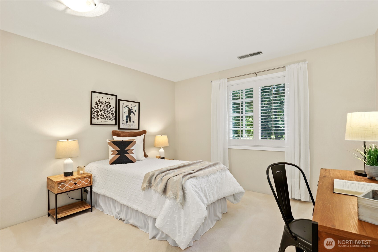
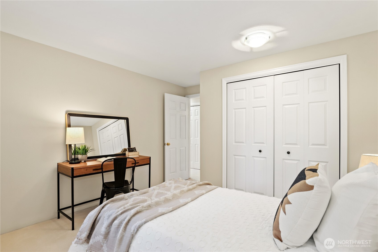
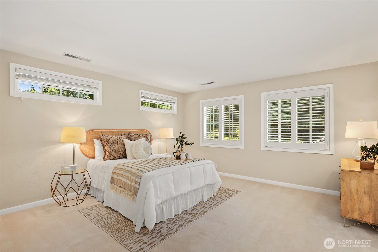
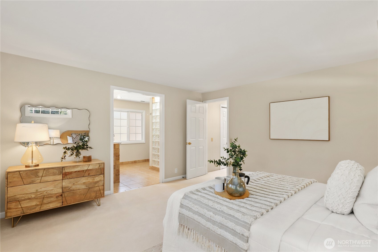
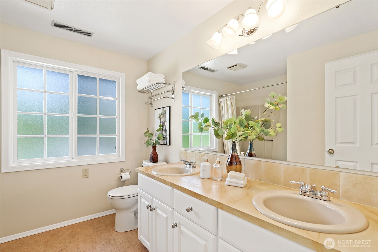
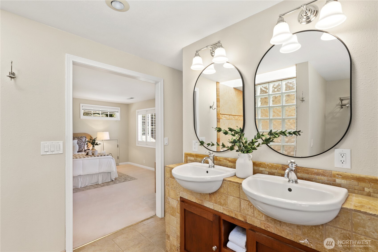
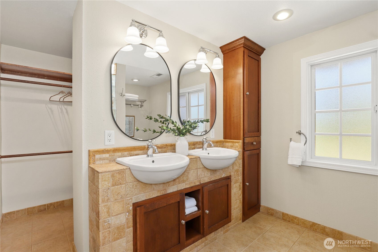
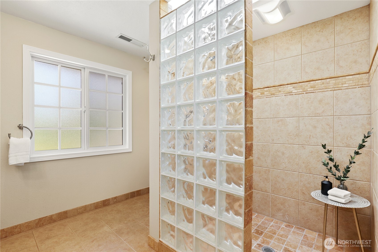
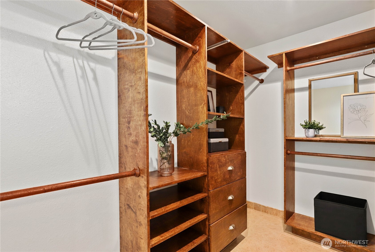
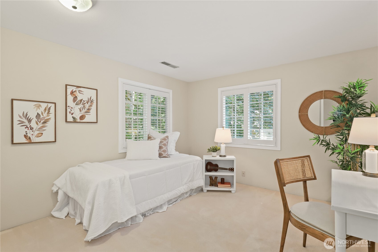
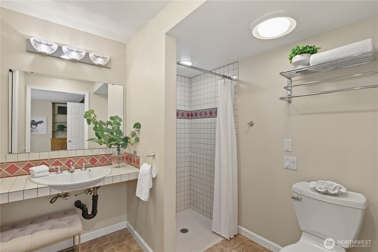
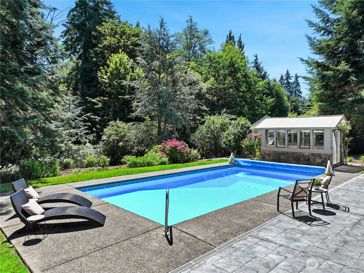
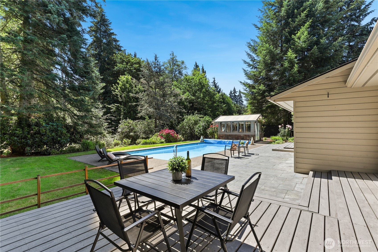
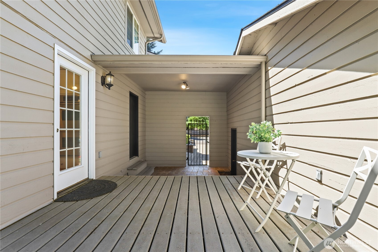
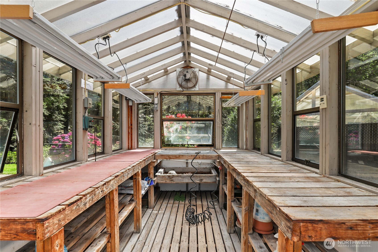
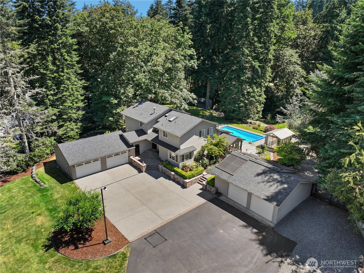
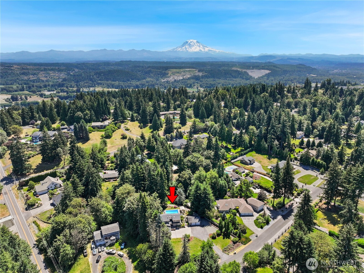
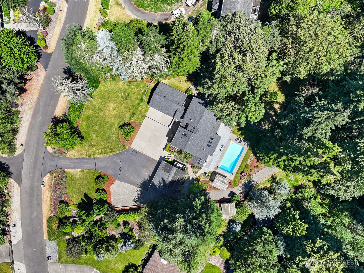
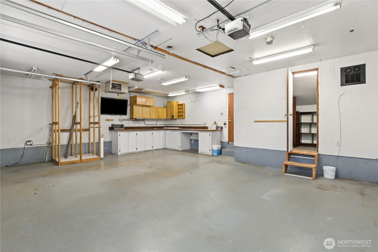
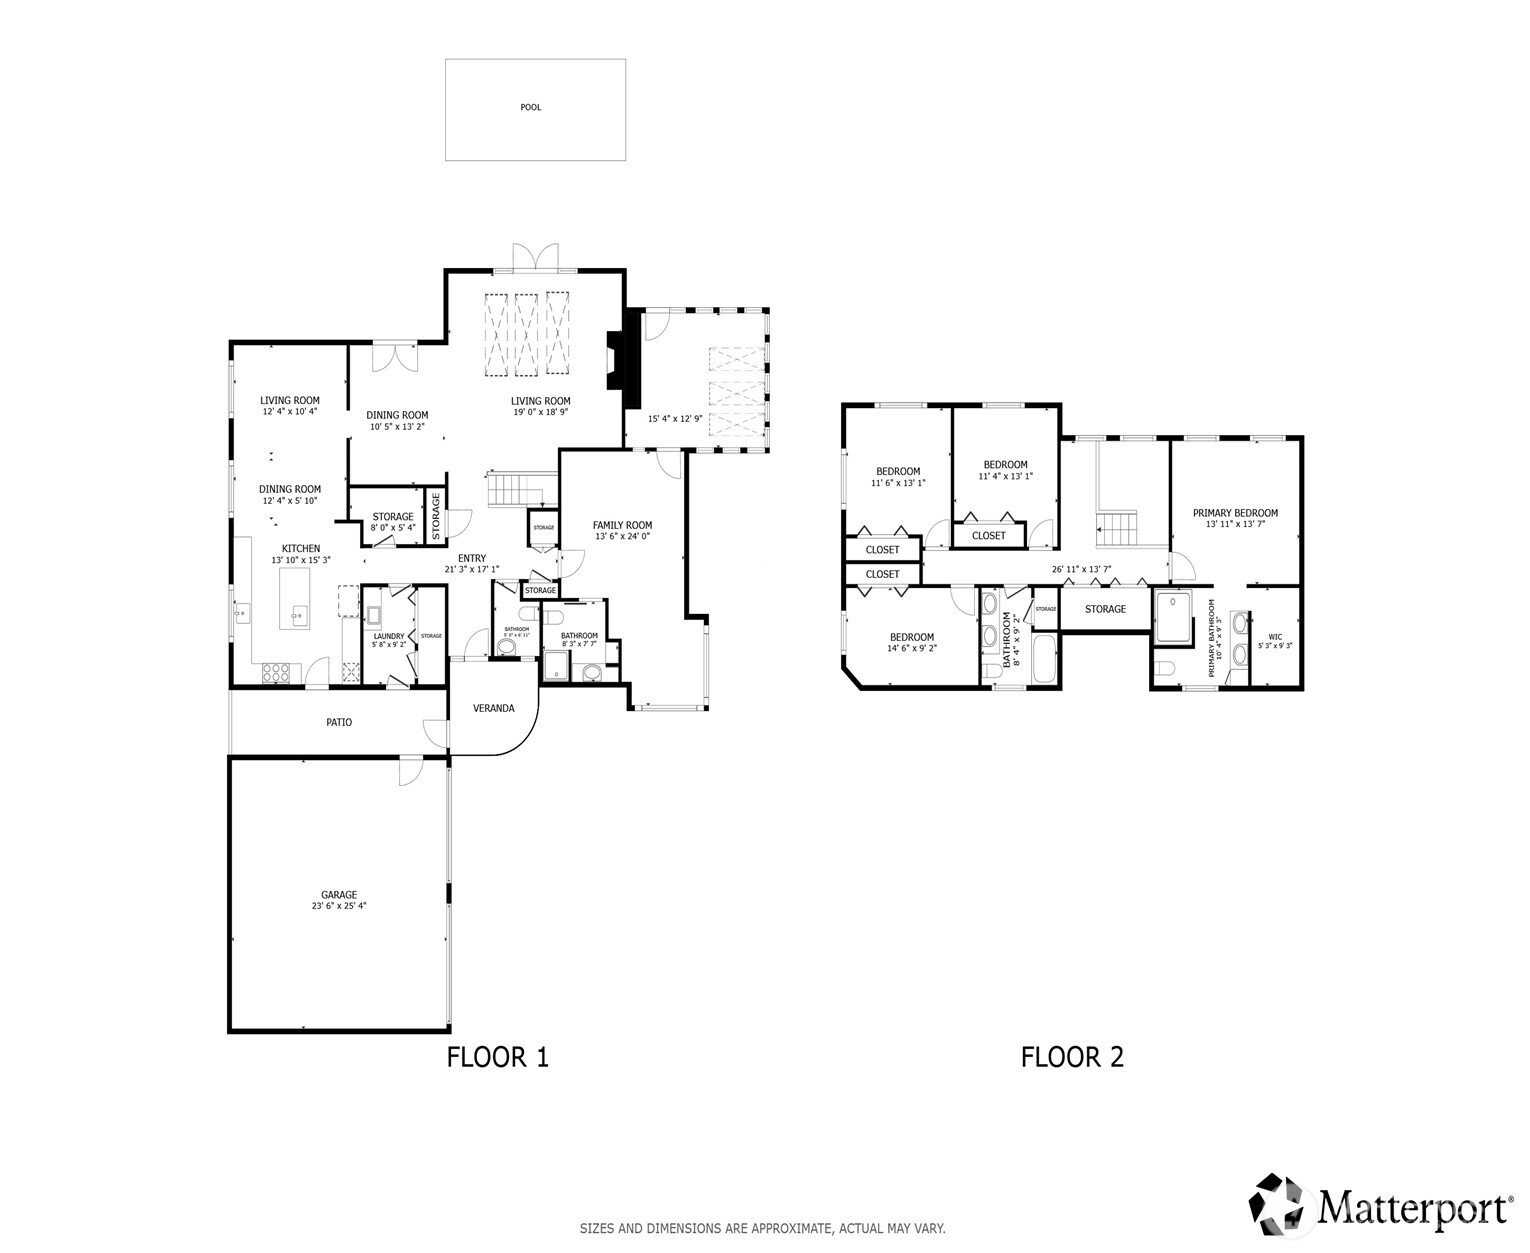
Custom-built and impeccably maintained, this 3,236-square-foot home is nestled on over an acre in the highly desirable Rodesco neighborhood. The main level features formal living & dining rooms w/ French doors that lead to a backyard oasis. The spacious kitchen is equipped w/ SS appliances & opens to the great room, creating a gathering space. Main-floor MIL includes an ADA 3/4 bath. Just beyond, a cedar-lined spa room w/ in-ground hot tub looks to that backyard oasis. Upstairs, the generous primary offers a large walk-in closet & oversized walk-in shower. 3 additional beds, a well-appointed full bath, & versatile loft complete upstairs. Discover an outdoor setting designed to be enjoyed in every season. The heated in-ground swimming pool is a centerpiece to the backyard with established garden beds, greenhouse w/ water & electricity, powered storage shed, fenced composting area, & sprinkler systems for both front and fully fenced back yard. The detached heated two-car shop w/ additional work area, separate electric subpanel, temperature-controlled wine cellar w/ Koolspace cooling is a hobbyists dream. From its thoughtful custom design & meticulous care to its unique combo of indoor/outdoor amenities, this is a property that offers far more than a beautiful home, it offers an exceptional lifestyle. Opportunities to own a property with this combination of acreage, privacy, resort-style outdoor living, multi-generational flexibility, and outstanding hobby space are truly rare.

4
beds

4
baths

3,236 Sq.Ft. LIVING AREA

1.05 Acres lot

Jeff Norris

Jeff Norris

Features & Amenities

Interior

  • total bedrooms4
  • Total bathrooms4
  • full bathroom1
  • three quarter bathrooms2
  • half bathroom1
  • Fireplace Gas
  • APPLIANCES Dishwasher, Double Oven, Refrigerator, Stove(s)/Range(s)
  • other interior Features Ceiling Fan(s), Fireplace, Walk-In Closet(s), Wine Cellar

Area & Lot

  • Status Sold
  • Date Sold August 7, 2026
  • Living Area3,236 Sq.Ft.
  • Total Area3,236 Sq.Ft.
  • Lot Area1.05 Acres
  • MLS® ID2552460
  • TypeResidential
  • YEAR BUILT1980
  • Architecture StylesContemporary
  • View DescriptionTerritorial
  • Elementary SchoolBuyer To Verify
  • Middle SchoolBuyer To Verify
  • High SchoolBuyer To Verify
  • School DistrictPuyallup

Exterior

  • STORIES2
  • water SourcePublic
  • PoolIn Ground
  • roofComposition
  • lot featuresDead End Street, Paved
  • parkingDriveway, Attached Garage
  • HEAT TYPEForced Air
  • AIR CONDITIONINGNone
  • sewerSeptic Tank
  • SubstructurePoured Concrete
  • security FeaturesFully Fenced
  • other exterior FeaturesStone, Wood

Financial

  • Sales Price$1,106,125
  • Real Estate Tax $8,086/yr
View Virtual Tour

Work With Us

Work with a team that brings experience, dedication, and local expertise to every real estate journey. Whether you're buying, selling, or investing, we’re here to guide you every step of the way.

Follow Me on Instagram