Leave a Message

By providing your contact information to Milaina West Group, your personal information will be processed in accordance with Milaina West Group's Privacy Policy. By checking the box(es) below, you consent to receive communications regarding your real estate inquiries and related marketing and promotional updates in the manner selected by you. For SMS text messages, message frequency varies. Message and data rates may apply. You may opt out of receiving further communications from Milaina West Group at any time. To opt out of receiving SMS text messages, reply STOP to unsubscribe.

Thank you for your message. We will be in touch with you shortly.

19216 34th Drive SE
19216 34th Drive SE
19216 34th Drive SE
19216 34th Drive SE
19216 34th Drive SE
19216 34th Drive SE
19216 34th Drive SE
19216 34th Drive SE
19216 34th Drive SE
19216 34th Drive SE
19216 34th Drive SE
19216 34th Drive SE
19216 34th Drive SE
19216 34th Drive SE
19216 34th Drive SE
19216 34th Drive SE
19216 34th Drive SE
19216 34th Drive SE
19216 34th Drive SE
19216 34th Drive SE
19216 34th Drive SE
19216 34th Drive SE
19216 34th Drive SE
19216 34th Drive SE
19216 34th Drive SE
SEE ALL PHOTOS
19216 34th Drive SE
19216 34th Drive SE
19216 34th Drive SE
19216 34th Drive SE
19216 34th Drive SE
19216 34th Drive SE
19216 34th Drive SE
19216 34th Drive SE
19216 34th Drive SE
19216 34th Drive SE
19216 34th Drive SE
19216 34th Drive SE
19216 34th Drive SE
19216 34th Drive SE
19216 34th Drive SE
19216 34th Drive SE
19216 34th Drive SE
19216 34th Drive SE
19216 34th Drive SE
19216 34th Drive SE
19216 34th Drive SE
19216 34th Drive SE
19216 34th Drive SE
19216 34th Drive SE
19216 34th Drive SE
Provided by NWMLS, Listed by Milani West, 206-632-2636 at KW Greater Seattle
For Sale

19216 34th Drive SE

19216 34th Drive SE, Bothell, WA 98012

$719,950
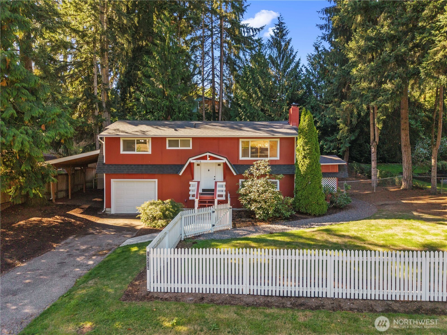
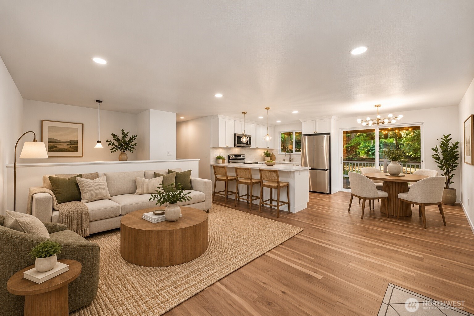
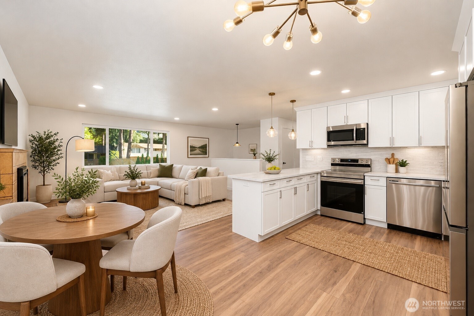
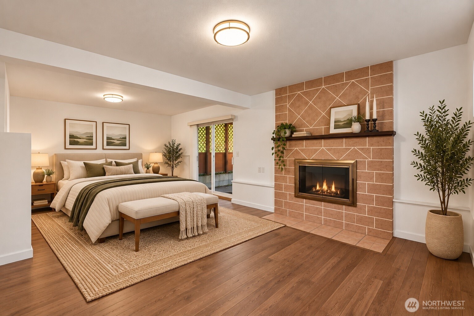
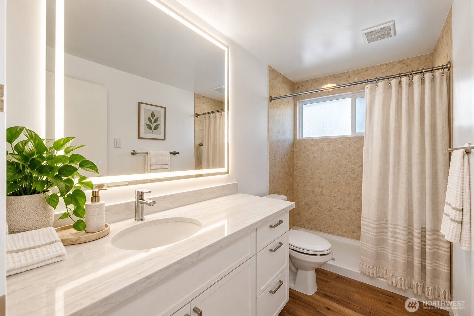
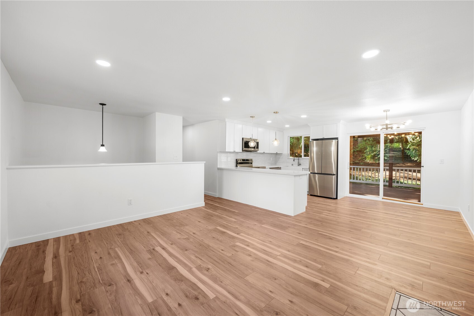
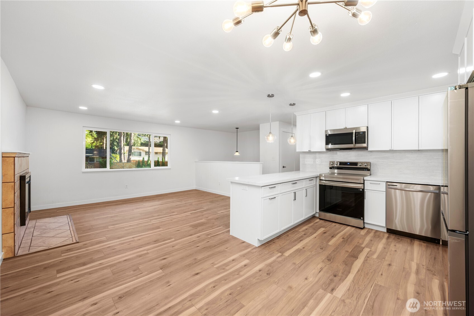
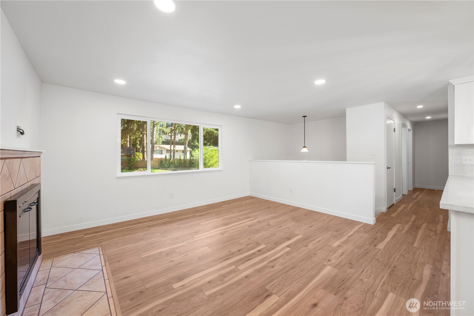
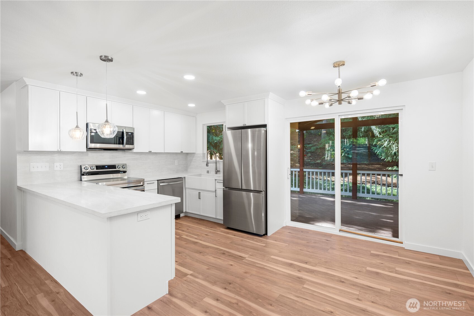
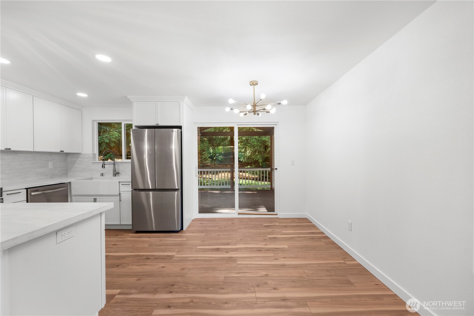
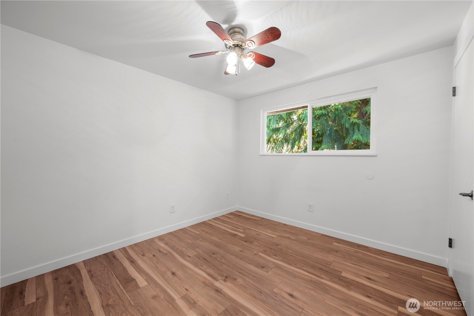
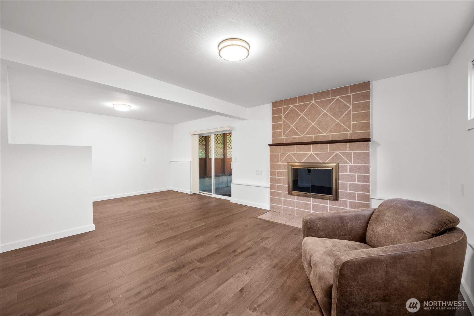
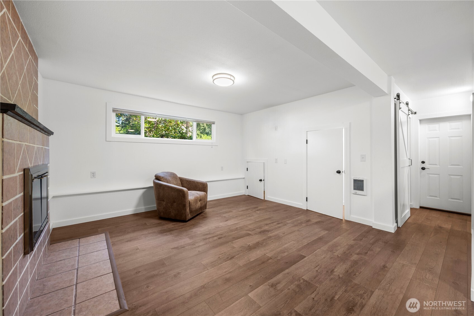
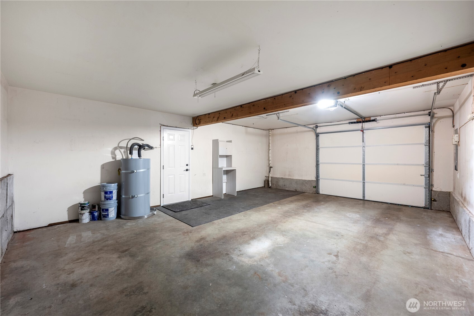
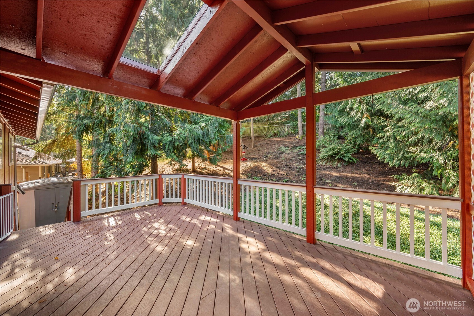
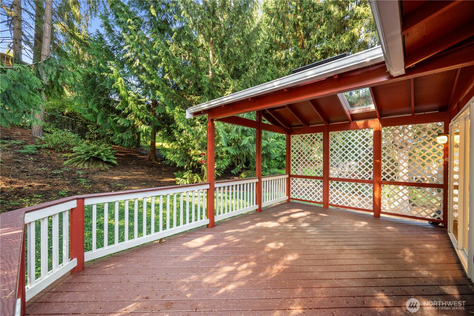
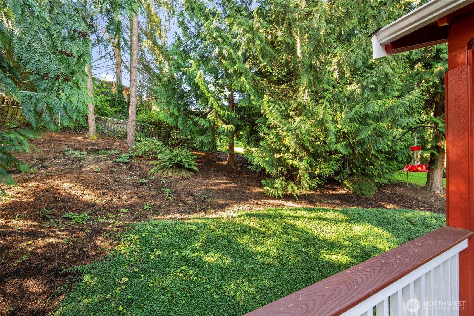
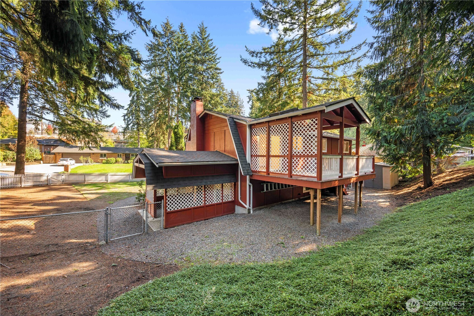
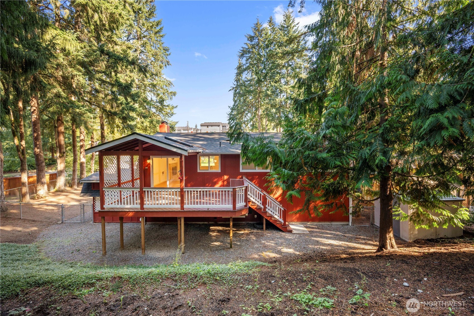
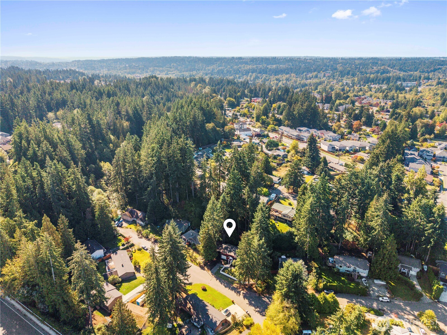
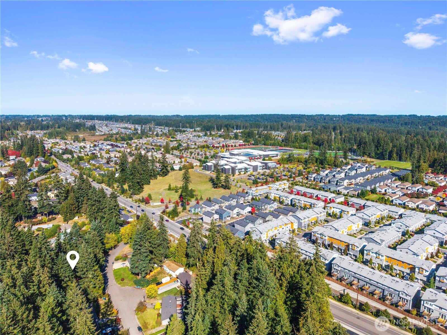
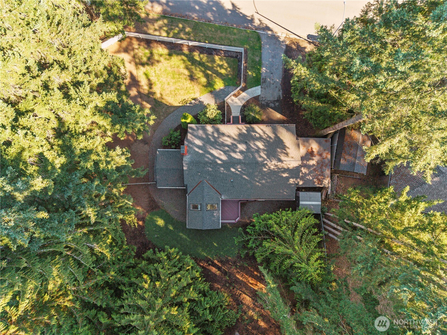
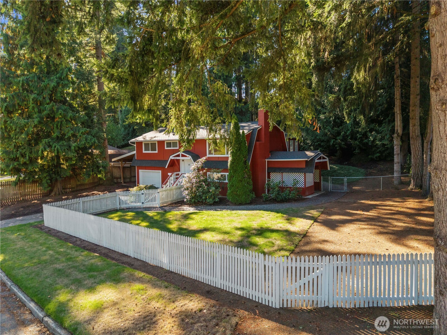
Welcome to a truly move-in-ready Bothell home where thoughtful updates, flexible living space, and a peaceful park-like setting come together beautifully. Inside, enjoy a brand-new kitchen and new flooring throughout, giving the home a fresh, cohesive feel from the moment you walk in. The upper level features three bedrooms and a bathroom with a walk-in shower, while the lower level offers a spacious primary-style suite with its own fireplace and private shower for added privacy and versatility.Major improvements include a new roof, chimney work, and gutters, so many of the big-ticket projects have already been handled. The garage presents as a one-car garage from the exterior, but offers additional oversized interior space for storage, hobbies, or gear. To the left of the home, covered parking provides an ideal space for an RV, recreational vehicle, or additional parking.Step outside to a covered private patio with skylights, surrounded by mature evergreens, flowering landscaping, and a charming white picket fence that enhances the home's park-like setting. Located within the Northshore School District with convenient access toward Woodinville, shopping, dining, recreation, and commuter routes, this home offers character, comfort, updates, and flexibility in a setting that feels truly special.

10/2/2026 3:00PM - 6:30PM PDT

10/3/2026 10:00AM - 1:00PM PDT

10/4/2026 1:00PM - 3:00PM PDT

3
beds

2
baths

1,632 Sq.Ft. LIVING AREA

10,019 Sq.Ft. lot

Milaina West

Milaina West

Features & Amenities

Interior

  • total bedrooms3
  • Total bathrooms2
  • full bathrooms2
  • Flooring Vinyl Plank
  • Fireplace Wood Burning
  • APPLIANCES Dishwasher, Dryer, Microwave, Refrigerator, Stove(s)/Range(s), Washer
  • other interior Features Dining Room, Fireplace, Water Heater

Area & Lot

  • Status For Sale
  • OPEN HOUSE

    10/2/2026 3:00PM - 6:30PM PDT

    10/3/2026 10:00AM - 1:00PM PDT

    10/4/2026 1:00PM - 3:00PM PDT

  • Living Area1,632 Sq.Ft.
  • Total Area1,632 Sq.Ft.
  • Lot Area10,019 Sq.Ft.
  • MLS® ID2585061
  • TypeResidential
  • YEAR BUILT1971
  • View DescriptionTerritorial
  • Elementary SchoolBuyer To Verify
  • Middle SchoolBuyer To Verify
  • High SchoolBuyer To Verify
  • School DistrictNorthshore

Exterior

  • water SourcePublic
  • roofComposition
  • lot featuresCul-De-Sac, Dead End Street
  • parkingAttached Carport, Driveway, Attached Garage, Off Street, RV Parking
  • HEAT TYPE90 High Efficiency, Wall Furnace
  • AIR CONDITIONINGNone
  • sewerSeptic Tank
  • SubstructureSlab
  • other exterior FeaturesWood

Financial

  • Sales Price$719,950
  • Real Estate Tax $6,444/yr
image

Schedule a Showing

We would love to show you our beautiful property. Please select your preferred date and time below. An agent will be in touch shortly to confirm your appointment.

Schedule a Showing

We would love to show you our beautiful property. Please select your preferred date and time below. An agent will be in touch shortly to confirm your appointment.

Thank you for your interest in 19216 34th Drive SE, Bothell, WA 98012. We are reviewing your request and will be in touch shortly!

Mortgage Calculator

Estimate your monthly mortgage payment, including the principal and interest, property taxes, and HOA. Adjust the values to generate a more accurate rate.

All estimates are provided for informational purposes only. Actual amounts may vary.
$0,000 Your Payment 20 15 65
$0,000 Your Payment

Work With Us

Work with a team that brings experience, dedication, and local expertise to every real estate journey. Whether you're buying, selling, or investing, we’re here to guide you every step of the way.

Follow Me on Instagram