Leave a Message

By providing your contact information to Milaina West Group, your personal information will be processed in accordance with Milaina West Group's Privacy Policy. By checking the box(es) below, you consent to receive communications regarding your real estate inquiries and related marketing and promotional updates in the manner selected by you. For SMS text messages, message frequency varies. Message and data rates may apply. You may opt out of receiving further communications from Milaina West Group at any time. To opt out of receiving SMS text messages, reply STOP to unsubscribe.

Thank you for your message. We will be in touch with you shortly.

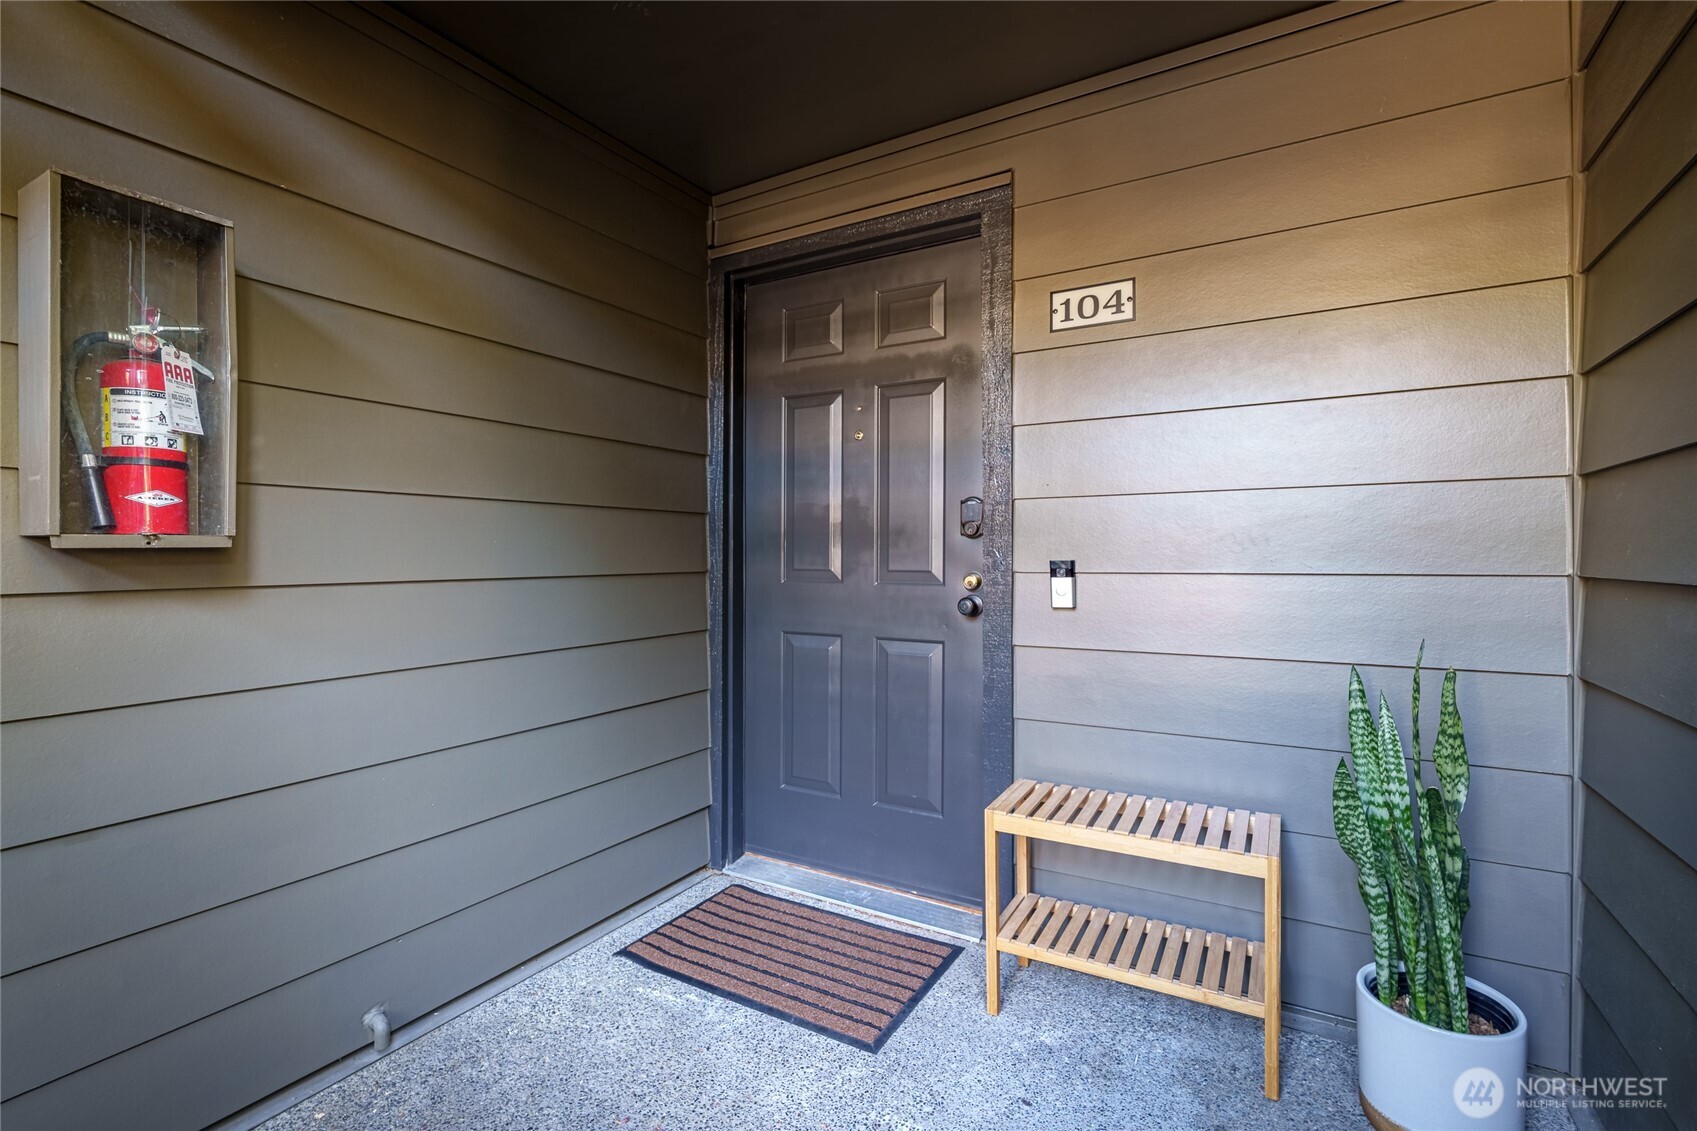
1819 N 107th Street Unit: 104
SEE ALL PHOTOS
1819 N 107th Street Unit: 104
Provided by NWMLS, Bought with KW Greater Seattle and Listed by Christine Andreasen, 888-317-5197 at eXp Realty
Sold

1819 N 107th Street Unit: 104

1819 N 107th Street Unit: 104, Seattle, WA 98133

$418,000
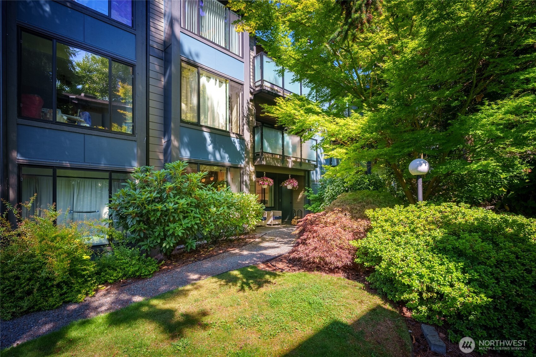
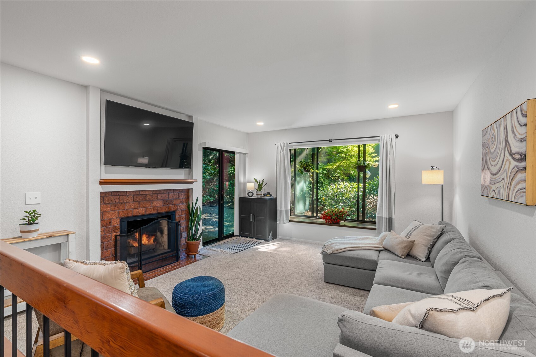
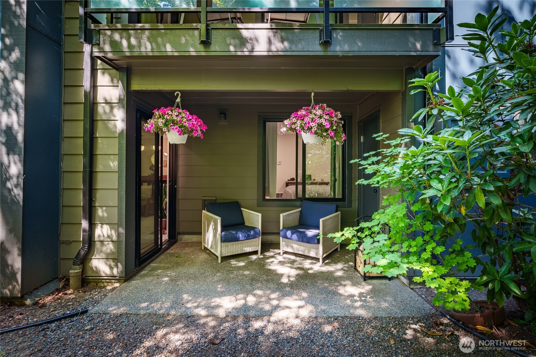
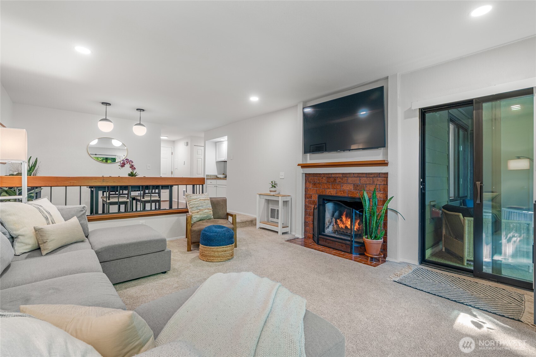
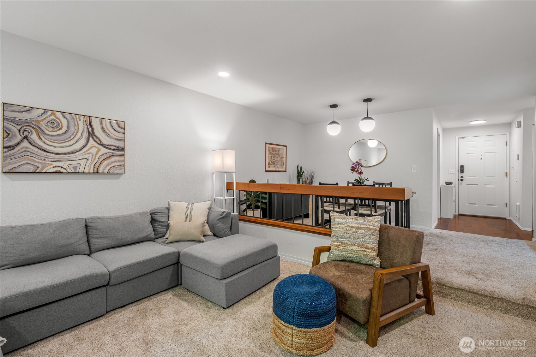
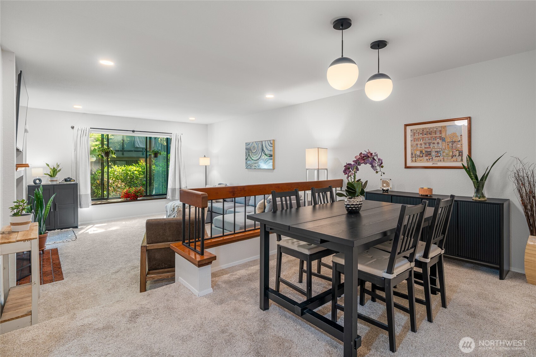
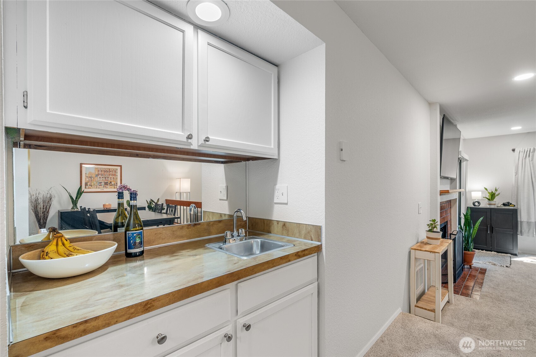
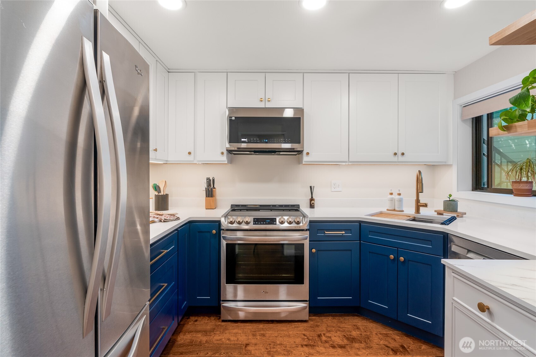
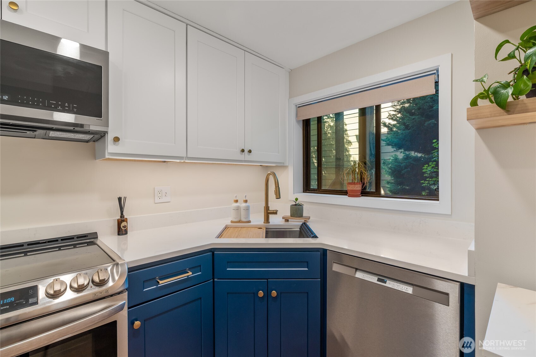
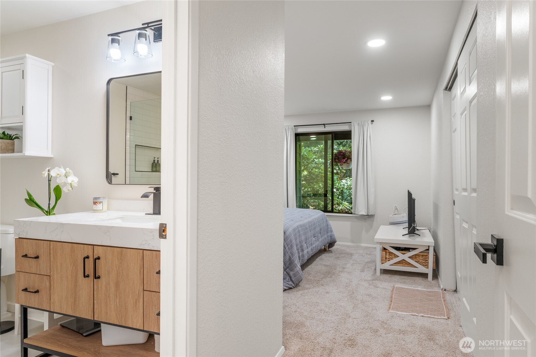
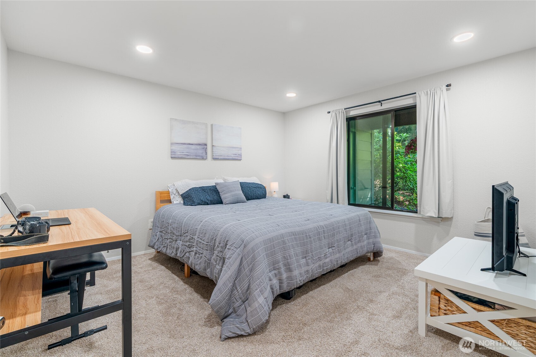
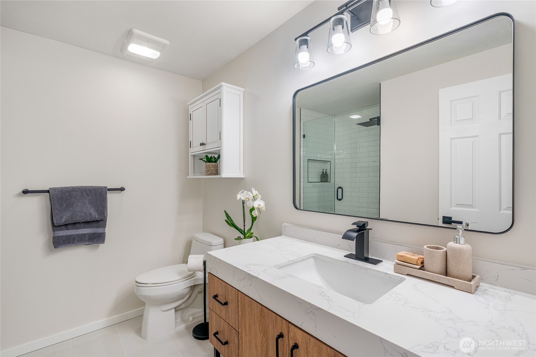
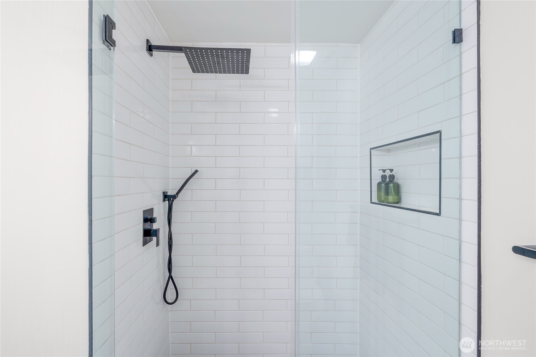
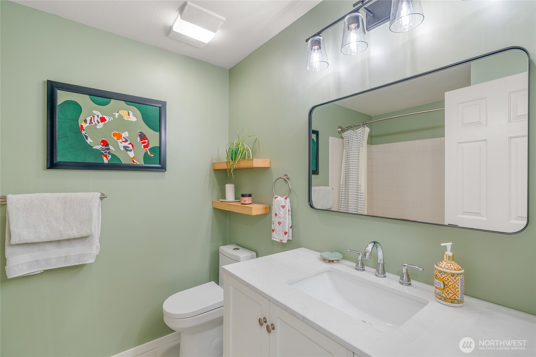
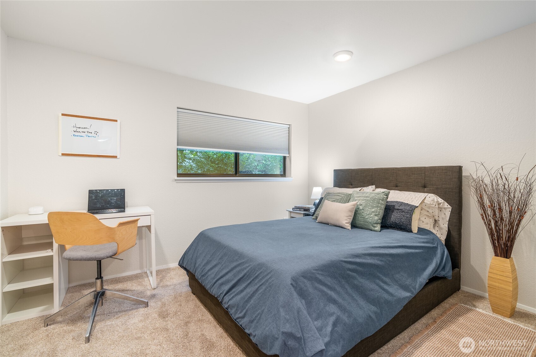
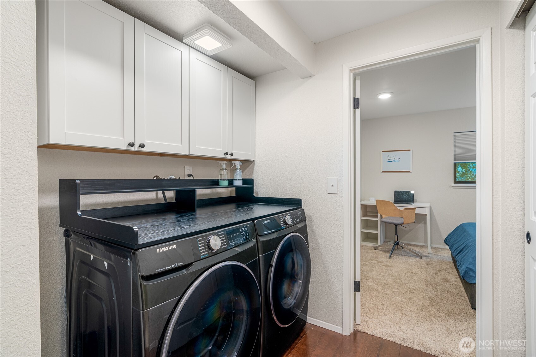
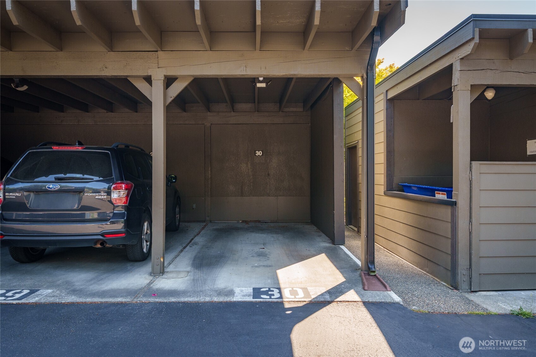
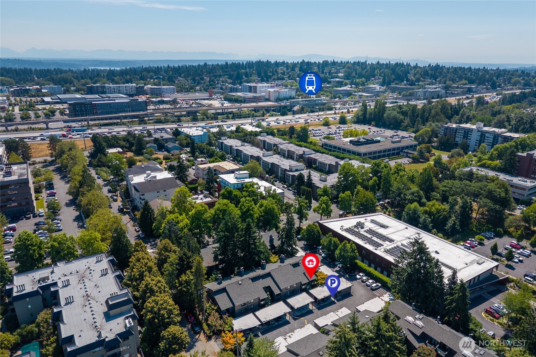
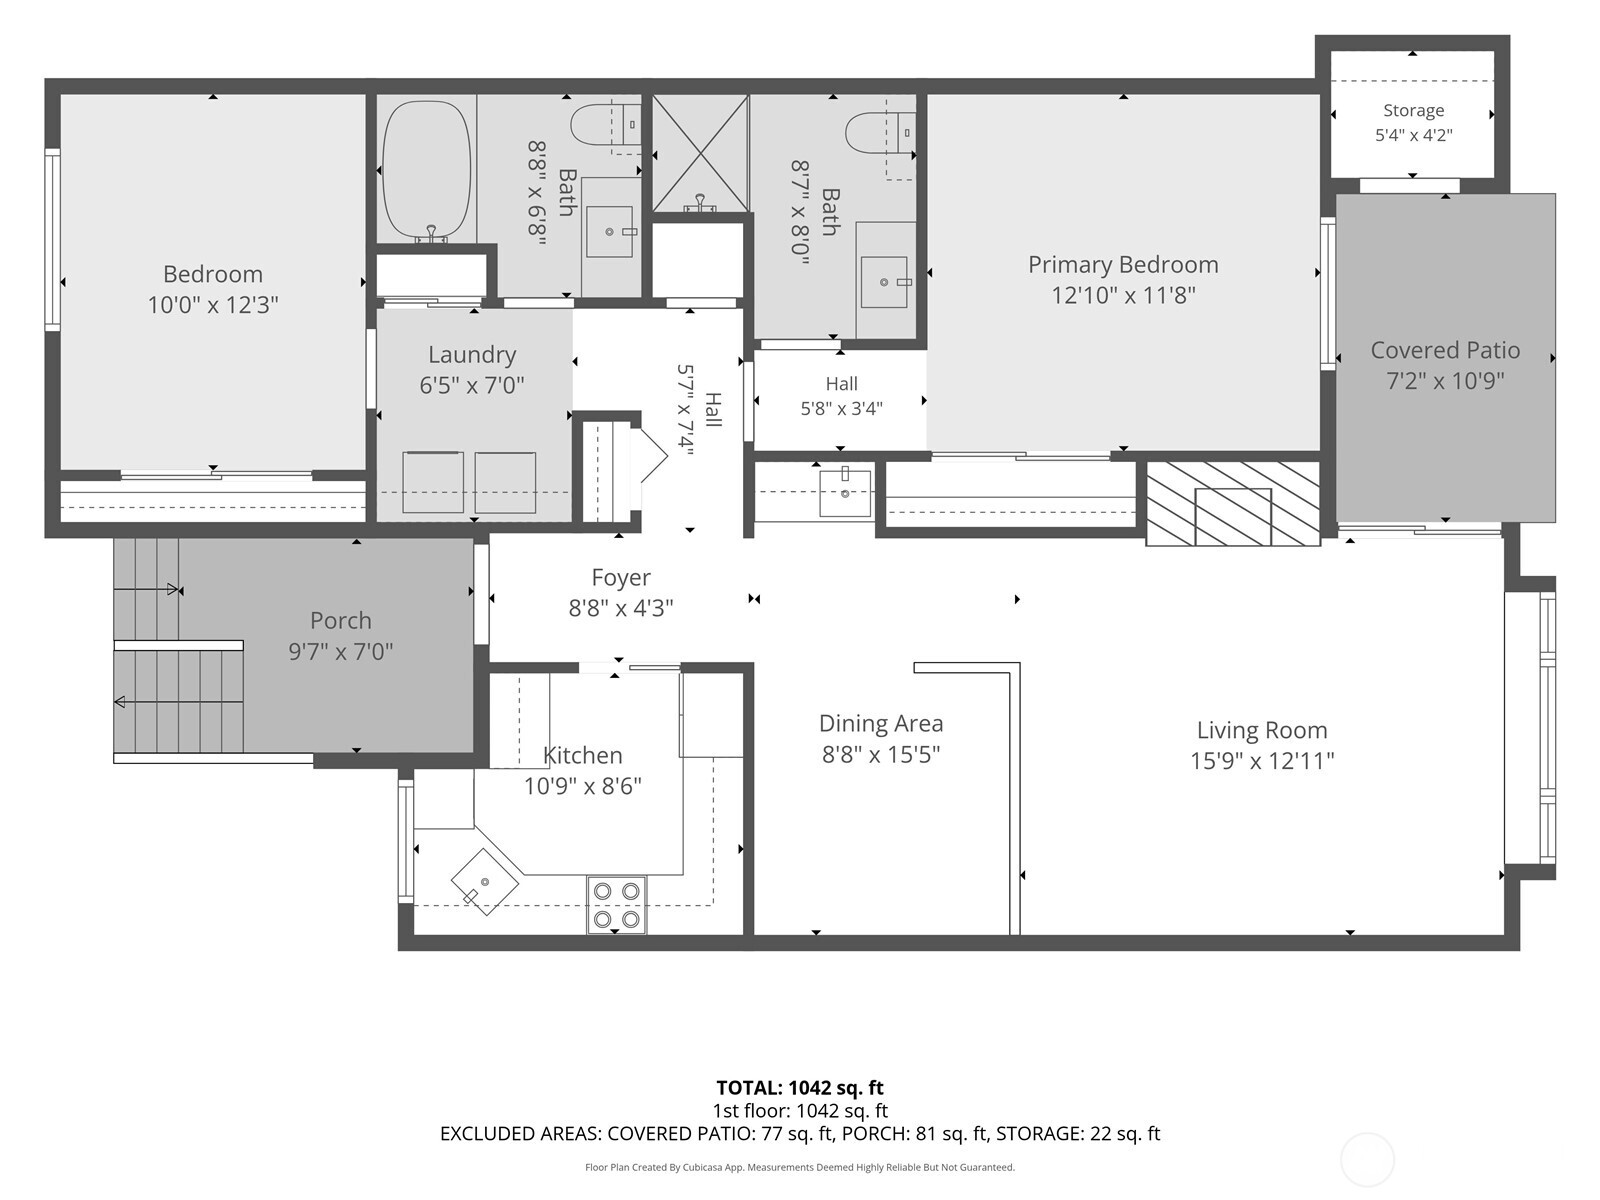
Welcome to Park Meridian, one of North Seattle's most meticulously maintained condominium communities. This beautifully updated, turnkey 2-bedroom, 1.75-bath home combines quality craftsmanship with an unbeatable location. The newly remodeled kitchen features new cabinetry, quartz countertops, a workstation sink, under-cabinet lighting, custom shelving, and stainless steel appliances. Other upgrades include recently remodeled bathrooms, fresh interior paint, engineered hardwood flooring, and designer lighting. Smart WiFi-controlled heating provides efficient year-round comfort. The open living and dining areas are filled with natural light from an expansive picture window overlooking mature evergreens & rhododendrons, and a cozy wood-burning fireplace and covered patio create a perfect place to unwind. The spacious primary suite features heated tile floors, a tiled walk-in shower, and an elegant vanity. Enjoy lasting peace of mind with a solid HOA that completed a $4 million exterior renovation in 2022 which included new cement-plank siding, roof, gutters, lighting, signage, and Pella fiberglass energy-efficient windows and doors. Pet-friendly with no rental cap, a reserved covered space for your vehicle, and ample guest parking. Minutes to Light Rail, Northgate Station, Kraken Community Iceplex, shopping, restaurants, parks, and the future Trader Joe's, this home offers low-maintenance living in one of the area's most attractive and well-maintained condominium communities!

2
beds

2
baths

1,073 Sq.Ft. LIVING AREA

Features & Amenities

Interior

  • total bedrooms2
  • Total bathrooms2
  • full bathroom1
  • three quarter bathroom1
  • Laundry room Electric Dryer Hookup, Washer Hookup
  • Flooring Engineered Hardwood, Carpet
  • Fireplace Wood Burning
  • APPLIANCES Dishwasher, Disposal, Dryer, Microwave, Refrigerator, Stove(s)/Range(s), Washer
  • other interior Features Cooking-Electric, Dryer-Electric, Fireplace, Ground Floor, Insulated Windows, Walk-In Closet(s), Washer, Water Heater

Area & Lot

  • Status Sold
  • Date Sold August 12, 2026
  • Living Area1,073 Sq.Ft.
  • Total Area1,073 Sq.Ft.
  • MLS® ID2555825
  • TypeCondo
  • YEAR BUILT1979
  • Elementary SchoolViewlands
  • Middle SchoolRobert Eagle Staff Middle School
  • High SchoolIngraham High
  • School DistrictSeattle

Exterior

  • STORIES3
  • roofComposition
  • lot featuresCurbs, Paved, Secluded, Sidewalk
  • parkingCarport, Off Street
  • HEAT TYPEForced Air
  • AIR CONDITIONINGNone
  • other exterior FeaturesWood

Financial

  • Sales Price$418,000
  • Real Estate Tax $3,876/yr
  • HOA $512/mo

Work With Us

Work with a team that brings experience, dedication, and local expertise to every real estate journey. Whether you're buying, selling, or investing, we’re here to guide you every step of the way.

Follow Me on Instagram