14519 144th Avenue E
SEE ALL PHOTOS
14519 144th Avenue E
Bought with KW Greater Seattle and Listing Broker: C & B Realty, Inc.; Jill Adams; 253-313-8988; [email protected]
Sold

14519 144th Avenue E

14519 144th Avenue E, Orting, WA 98360

$650,000
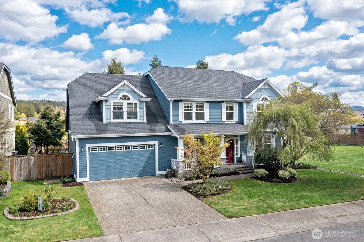
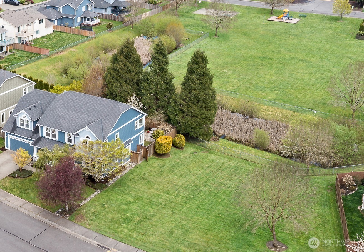
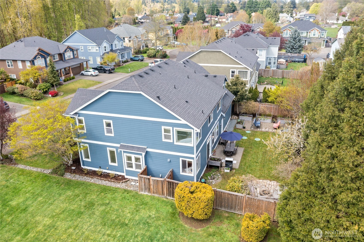
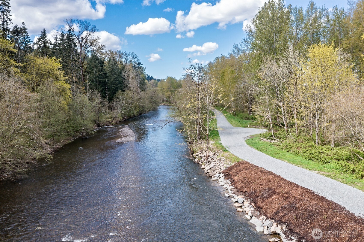
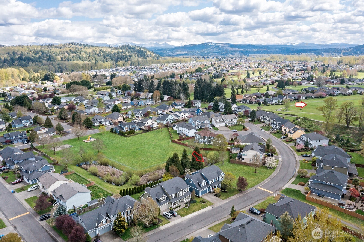
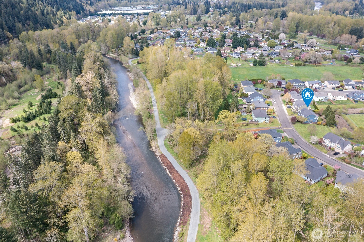
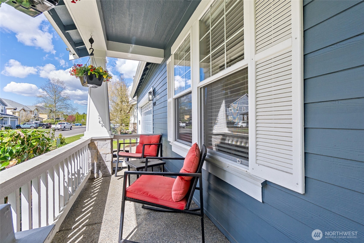
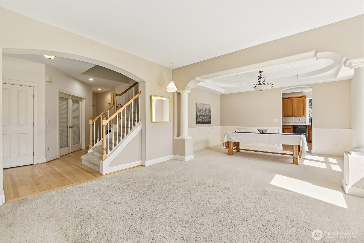
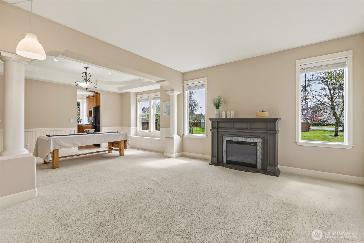
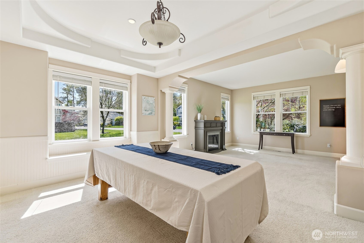
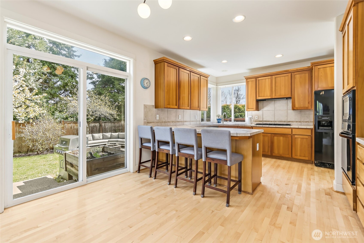
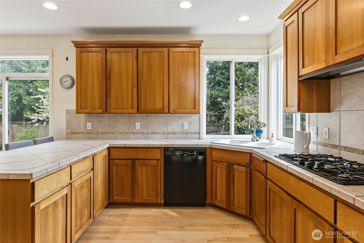
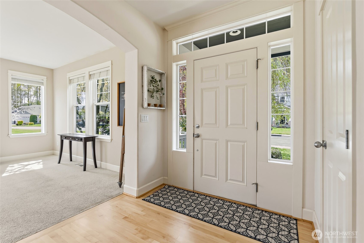
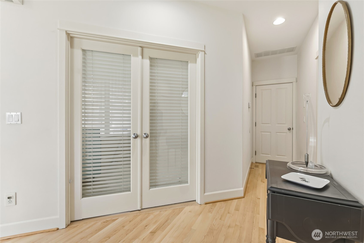
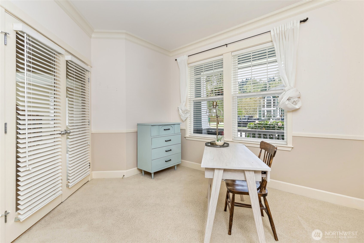
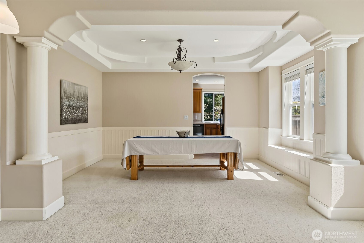
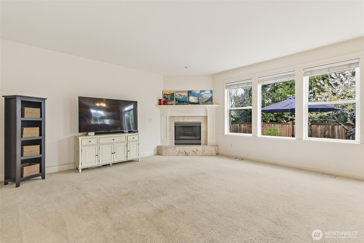
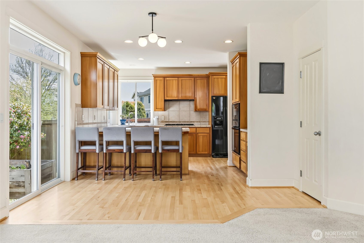
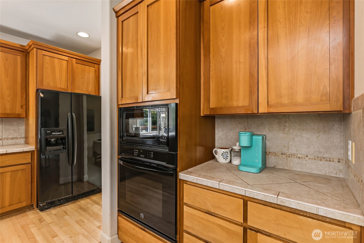
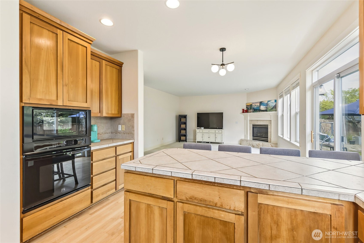
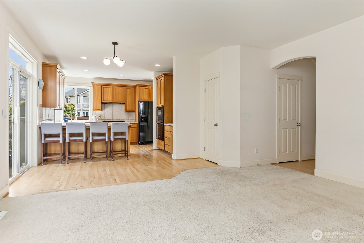
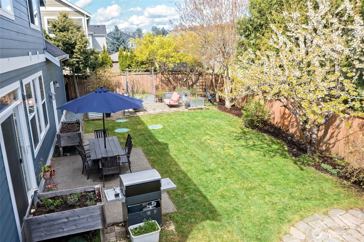
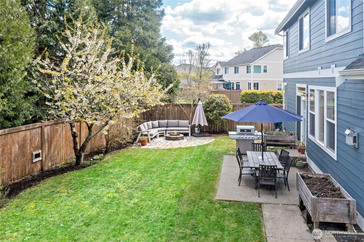
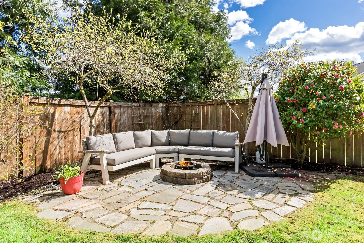
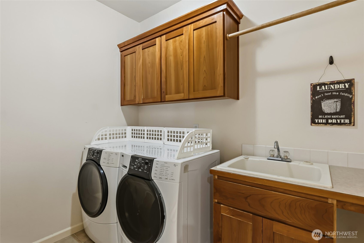
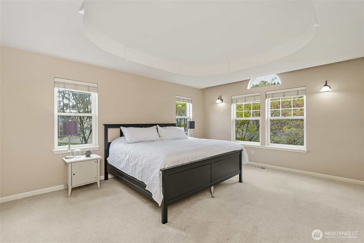
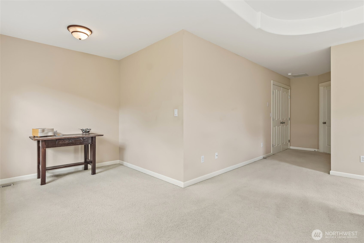
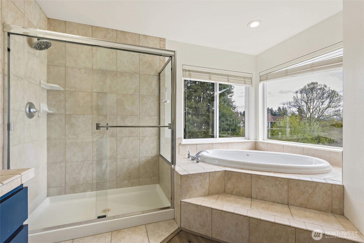
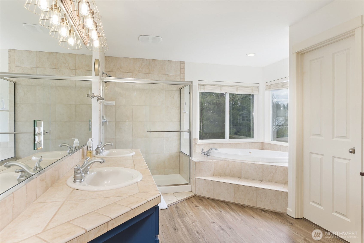
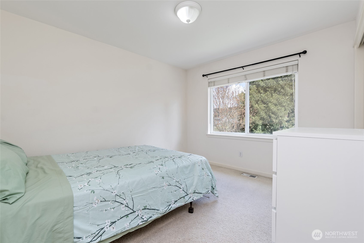
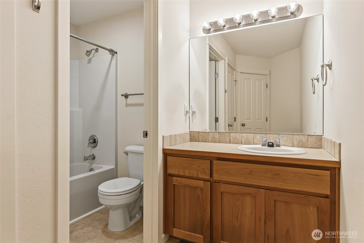
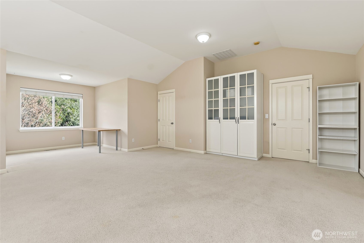
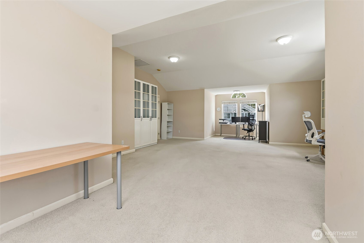
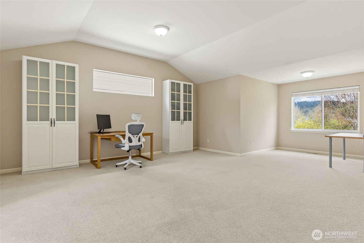
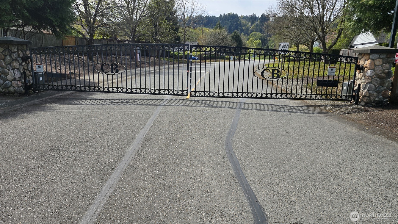
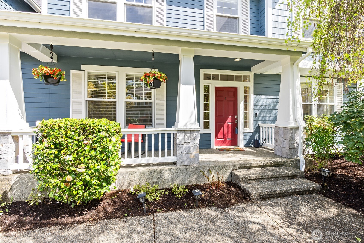
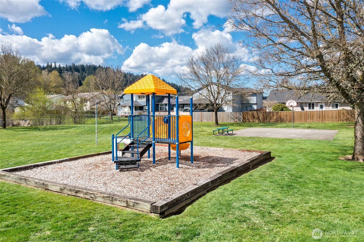
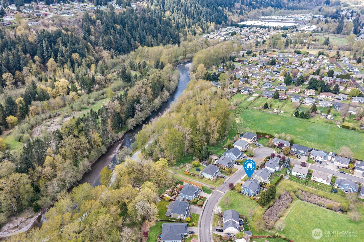
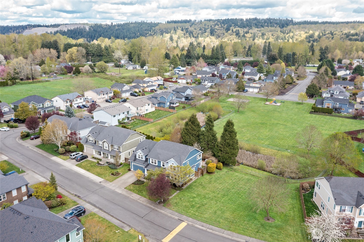
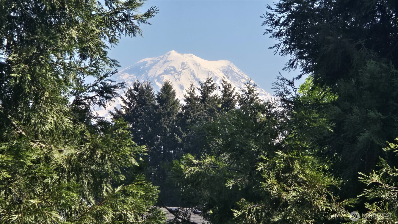
Super location: Walk to High Cedars Golf Course from this beautiful 3,312 sq, ft. 4-bedroom, 2.5-bath home in gated Cedars Bend. Walk out the side gate directly into the community park that's beside and behind the home. Directly across the street take the community trail down to the Puyallup River for a nature stroll. The covered front porch leads you into the home with an office conveniently located just off the entry. The spacious main level offers a formal living room, dining room with window seat, laundry room w/sink, guest bath, plus a beautiful kitchen w/eating bar that opens to the family room which has a gas fireplace. Kitchen has plenty of storage with the beautiful cabinets plus a pantry. The huge 4 car-806 sq. ft. garage is so roomy!. Upstairs you'll find a beautiful large primary suite with coffered ceiling, sitting area, walk in closet and five piece bathroom with soaking tub. There's even a partial mountain view from some upstairs windows including from the soaking tub. There's three additional bedrooms, full bathroom, and the large 400 sq. ft. bonus great-room has tall cabinets that stay. The tranquil fully fenced backyard boarders the park on 2 sides and is ideal for entertaining with multiple seating areas, raised beds for gardening and patios for grilling. The home is nicely landscaped with sprinklers in both back & front yard. The freezer in garage stays too. This is a great big home in a superior location so check out all the photos and then go see it.

4
beds

3
baths

3,312 Sq.Ft. LIVING AREA

9,271 Sq.Ft. lot

Features & Amenities

Interior

  • total bedrooms4
  • Total bathrooms3
  • full bathrooms2
  • half bathroom1
  • Flooring Ceramic Tile, Hardwood, Carpet
  • Fireplace Gas
  • APPLIANCES Dishwasher, Dryer, Microwave, Refrigerator, Stove(s)/Range(s), Washer
  • other interior Features Bath Off Primary, Ceiling Fan(s), Dbl Pane/Storm Window, Dining Room, Fireplace, French Doors, Pantry, Vaulted Ceiling(s), Walk-In Closet(s), Water Heater

Area & Lot

  • Status Sold
  • Date Sold August 27, 2026
  • Living Area3,312 Sq.Ft.
  • Total Area3,312 Sq.Ft.
  • Lot Area9,271 Sq.Ft.
  • MLS® ID2495381
  • TypeResidential
  • YEAR BUILT2001
  • Architecture StylesContemporary
  • View DescriptionMountains, Partial
  • Elementary SchoolPtarmigan Ridge Inte
  • Middle SchoolOrting Mid
  • High SchoolOrting High
  • School DistrictOrting

Exterior

  • STORIES2
  • water SourcePublic
  • roofComposition
  • lot featuresPaved, Sidewalk
  • parkingAttached Garage
  • HEAT TYPEForced Air
  • AIR CONDITIONINGCentral Air, Forced Air
  • sewerSeptic Tank
  • SubstructurePoured Concrete
  • security FeaturesFully Fenced, Security Gate
  • other exterior FeaturesCement Planked

Financial

  • Sales Price$650,000
  • Real Estate Tax $6,705/yr
  • HOA $1,200/yr
  • Zoning Rural 10

Work With Us

Work with a team that brings experience, dedication, and local expertise to every real estate journey. Whether you're buying, selling, or investing, we’re here to guide you every step of the way.

Follow Me on Instagram