11762 Riviera Place NE
SEE ALL PHOTOS
11762 Riviera Place NE
Bought with KW Greater Seattle and Listing Broker: Assist2Sell Home Realty; Philip N. Georgas; 206-819-9239; [email protected]
Sold

11762 Riviera Place NE

11762 Riviera Place NE, Seattle, WA 98125

$4,150,000
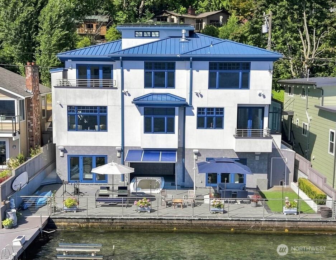
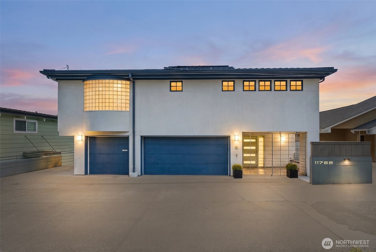
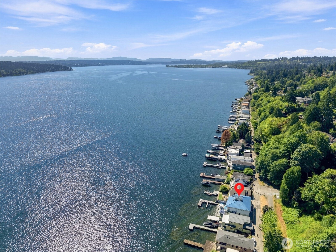
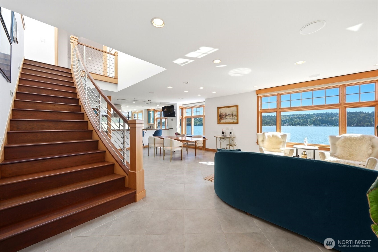
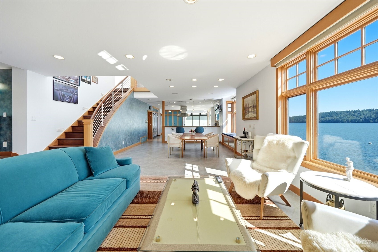
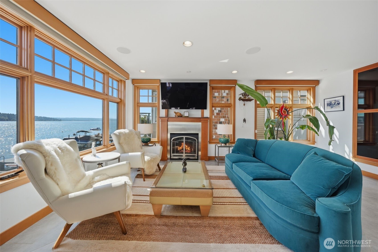
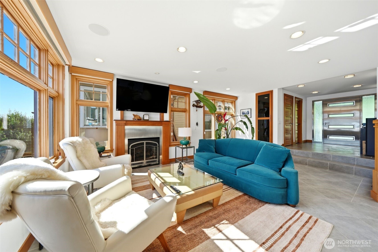
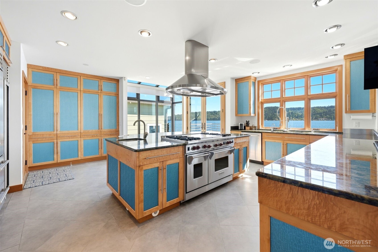
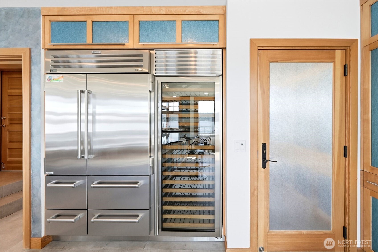
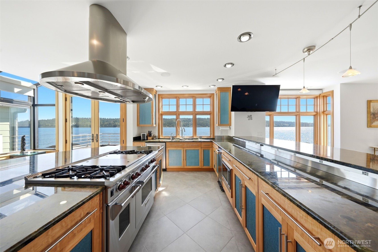
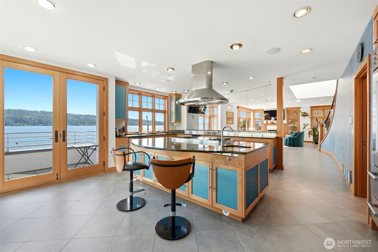
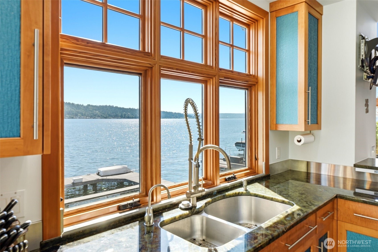
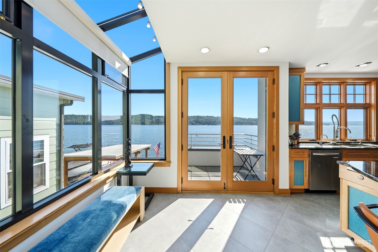
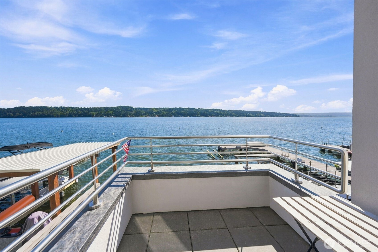
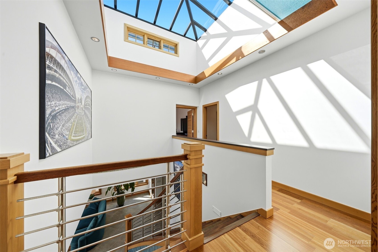
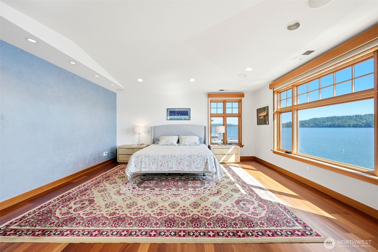
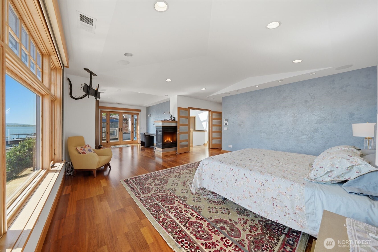
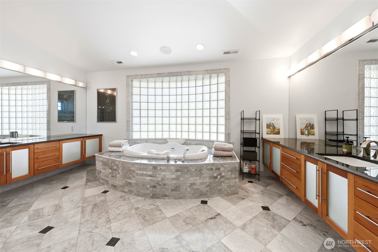
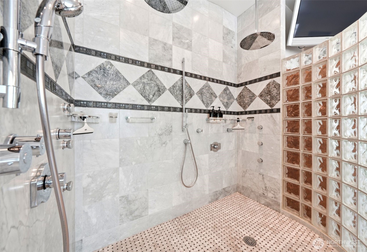
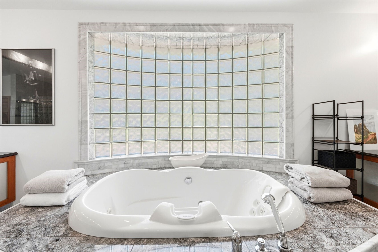
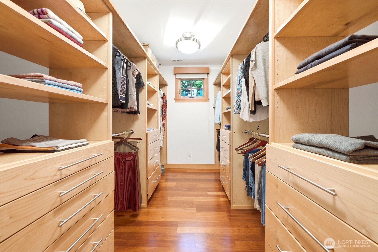
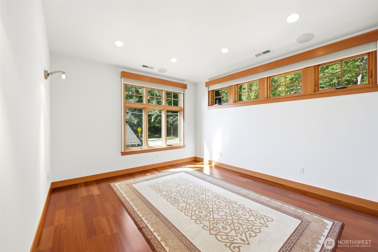
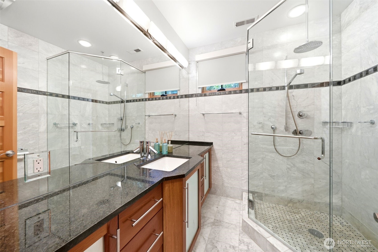
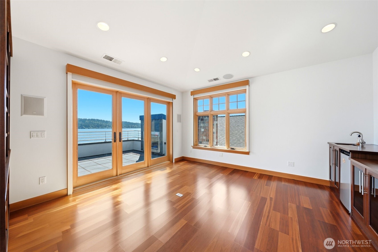
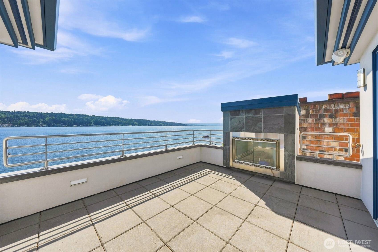
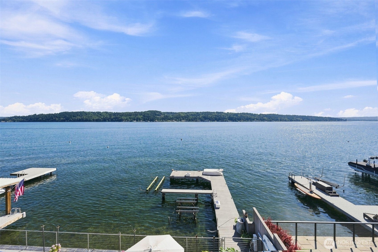
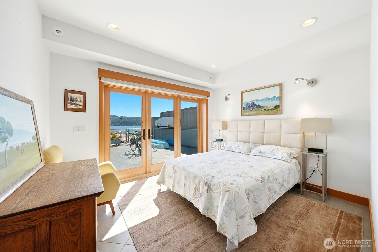
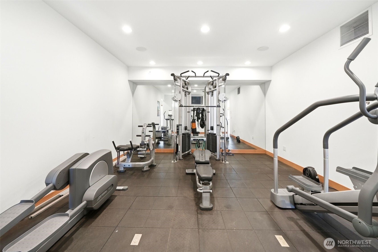
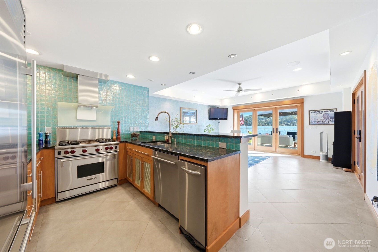
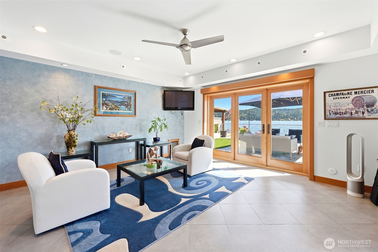
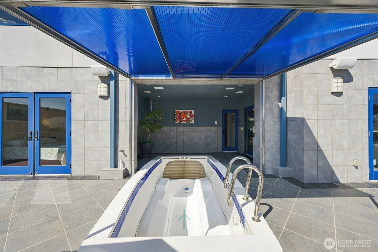
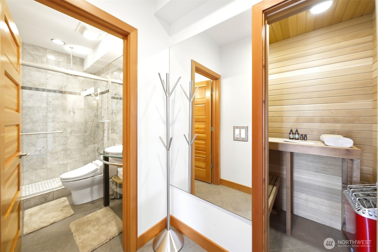
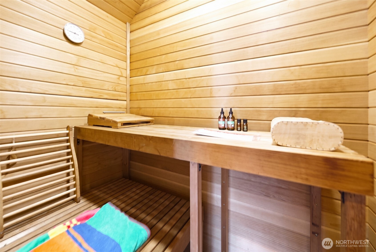
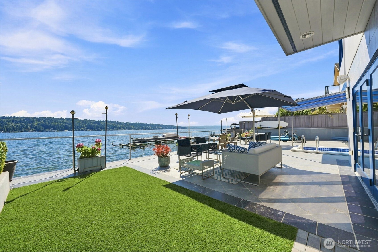
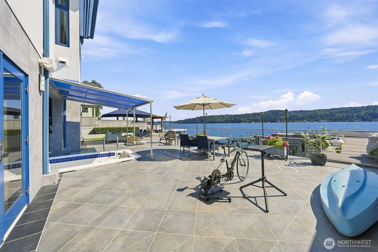
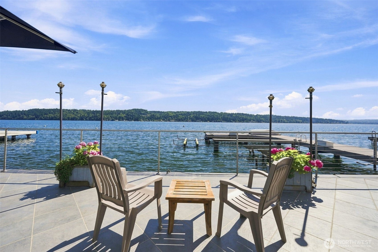
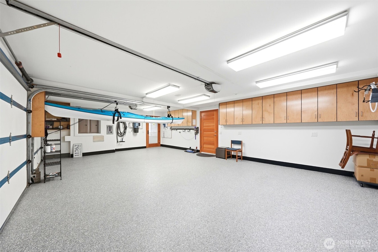
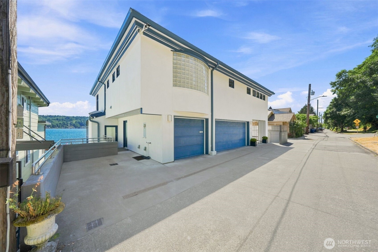
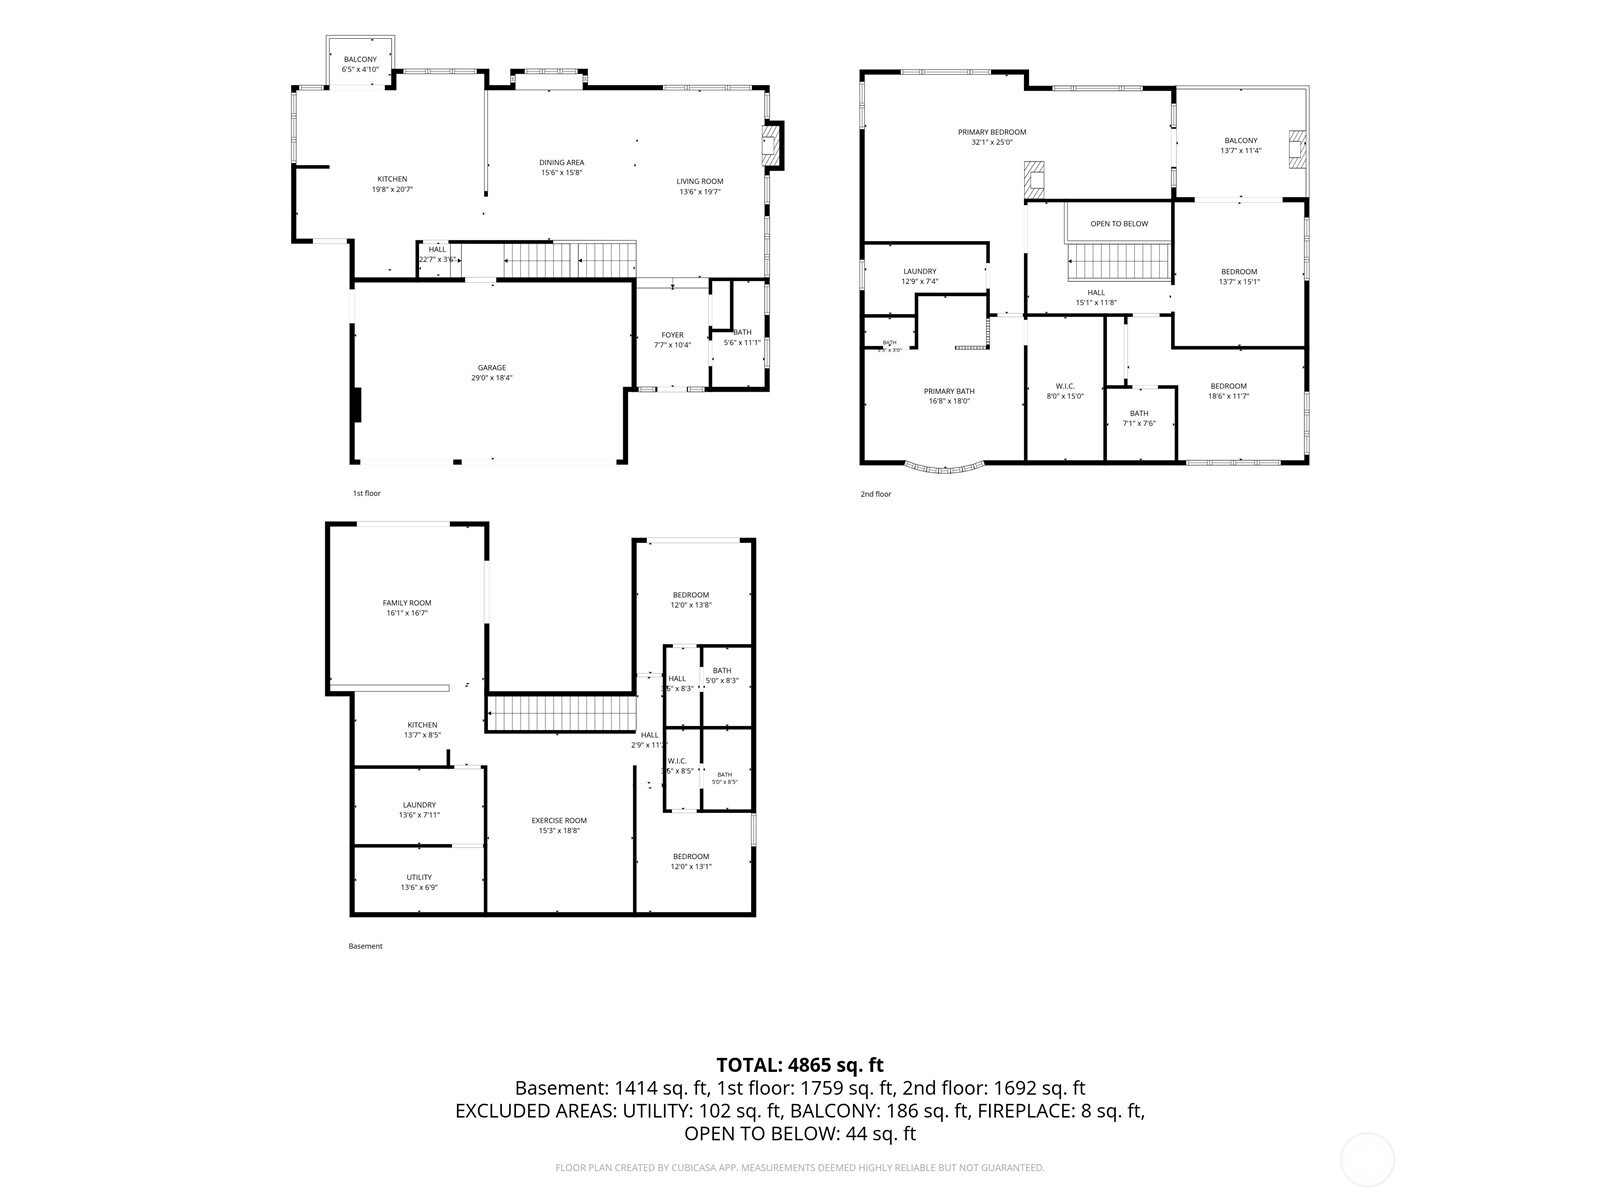
Lakefront living doesn't get much better than this! Not your typical lakefront home, this extraordinary custom-built residence was created for those who expect more. Built from scratch in 2005 and finished in 2007, it combines low-maintenance living with an incredible collection of luxury amenities. The open main level features a beautifully designed kitchen with two breakfast bars, while the expansive primary suite offers a gas fireplace, office area & private deck. The gasp-worthy ensuite is pure indulgence: his & her vanities, enormous jetted soaking tub, separate rain showers & two walk-in closets. Every bedroom has its own private bath with Smart commode. The water-level lower floor is an entertainer's dream--or your own private retreat--with a second kitchen, sauna, bath, large patio, SwimEx lap pool that doubles as a hot tub & fully equipped gym. Upstairs, the bonus/flex room features a wet bar, beverage fridge & French doors opening to a deck with an outdoor gas fireplace. Then there's the waterfront: private dock, moorage, boat lift & two jet-ski lifts. ELAN Smart Home technology controls audio, video, climate & security. Giant atrium skylight, radiant heat throughout, whole-house stereo, two huge hot-water tanks, 3-car garage + parking for 3 more. Just steps from the Burke-Gilman Trail. Sophisticated. Effortless. Unforgettable. This is lakefront living at its finest.

4
beds

6
baths

4,590 Sq.Ft. LIVING AREA

0.29 Acres lot

Milaina West

Milaina West

Features & Amenities

Interior

  • total bedrooms4
  • Total bathrooms6
  • full bathroom1
  • three quarter bathrooms4
  • half bathroom1
  • Flooring Ceramic Tile, Engineered Hardwood, Hardwood, Marble
  • Fireplace Gas
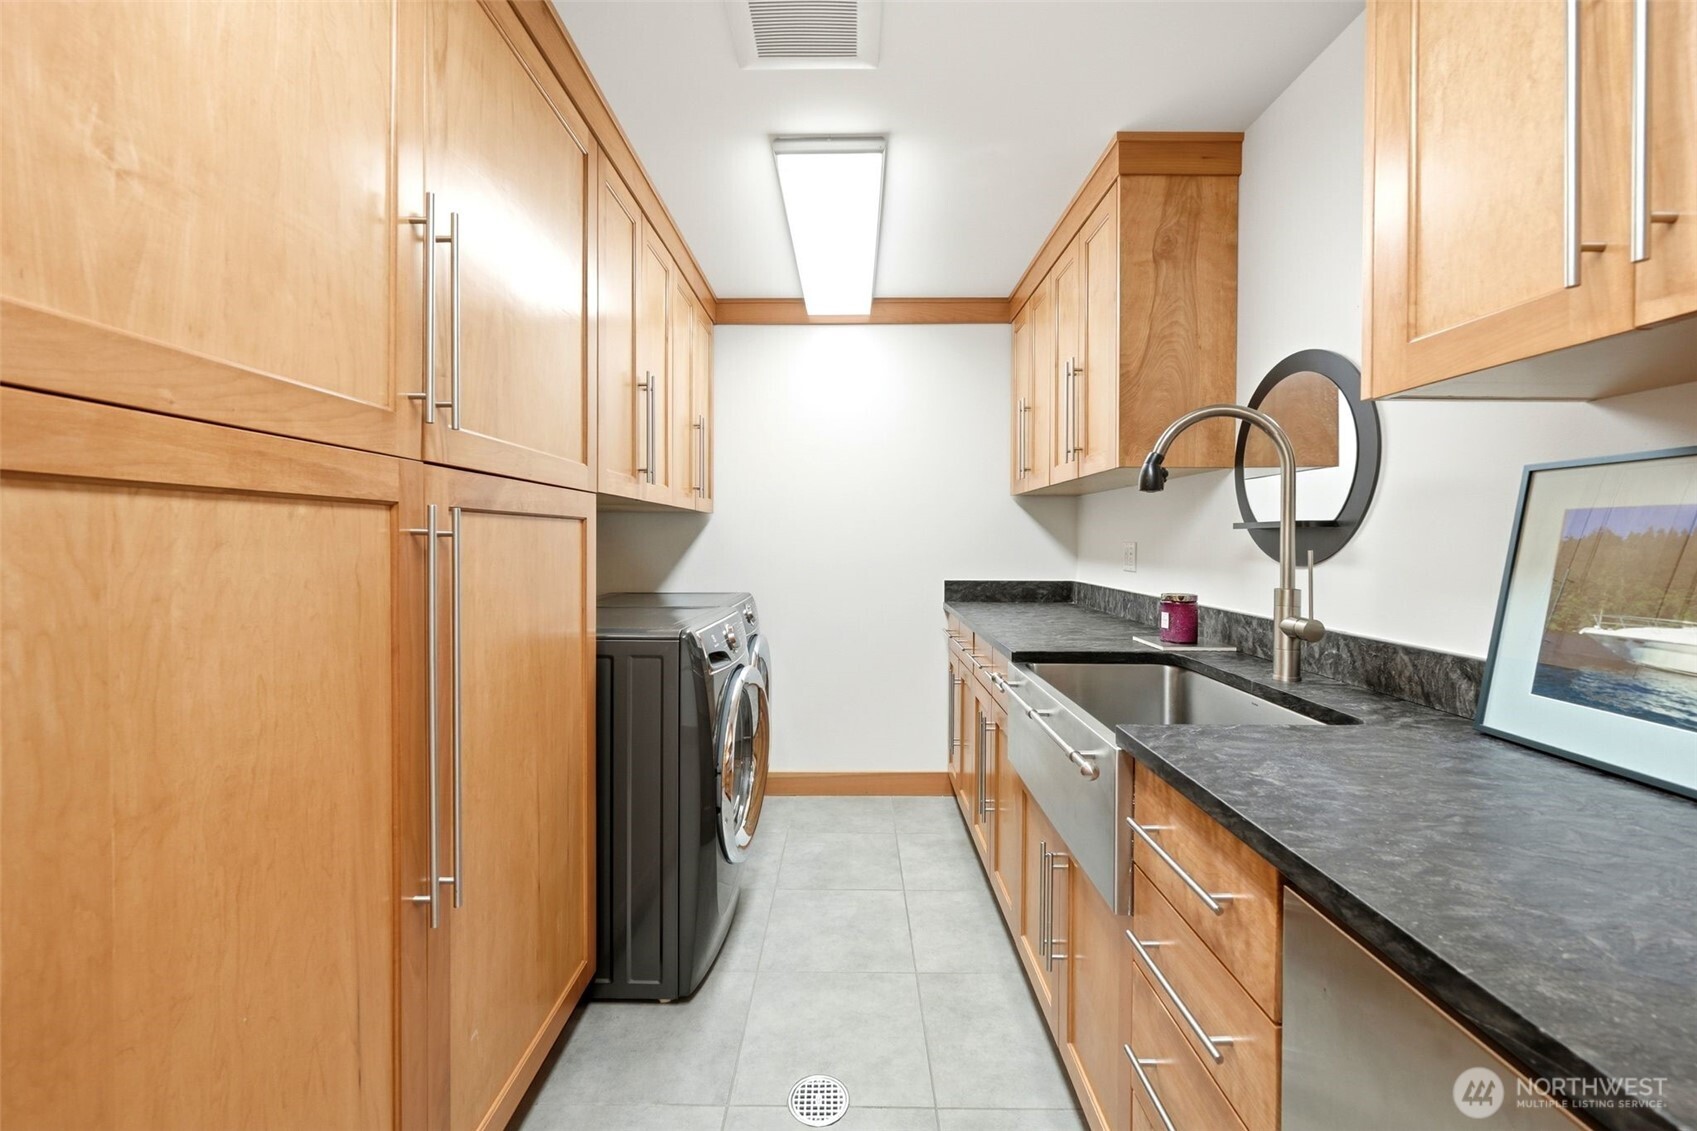
  • APPLIANCES Dishwasher, Disposal, Double Oven, Dryer, Microwave, Refrigerator, Stove(s)/Range(s), Trash Compactor, Washer
  • other interior Features Second Kitchen, Bath Off Primary, Built-In Vacuum, Ceiling Fan(s), Dbl Pane/Storm Window, Fireplace, Fireplace (Primary Bedroom), French Doors, Hot Tub/Spa, Jetted Tub, Sauna, Security System, Skylight(s), Walk-In Closet(s), Water Heater, Wet Bar, Wine/Beverage Refrigerator, Wired for Generator

Area & Lot

  • Status Sold
  • Date Sold October 27, 2026
  • Living Area4,590 Sq.Ft.
  • Total Area4,590 Sq.Ft.
  • Lot Area0.29 Acres
  • MLS® ID2558020
  • TypeResidential
  • YEAR BUILT2005
  • Architecture StylesModern
  • Water FrontageLake
  • View DescriptionLake, Mountains
  • Elementary SchoolJohn Rogers
  • Middle SchoolJane Addams
  • High SchoolNathan Hale High
  • School DistrictSeattle

Exterior

  • STORIES2
  • water SourcePublic
  • roofMetal
  • lot featuresPaved
  • parkingAttached Garage, Off Street
  • HEAT TYPERadiant
  • AIR CONDITIONINGHeat Pump
  • sewerSewer Connected
  • SubstructurePoured Concrete
  • security FeaturesFully Fenced, Security System
  • other exterior FeaturesStucco

Financial

  • Sales Price$4,150,000
  • Real Estate Tax $35,607/yr

Work With Us

Work with a team that brings experience, dedication, and local expertise to every real estate journey. Whether you're buying, selling, or investing, we’re here to guide you every step of the way.

Follow Me on Instagram