Leave a Message

By providing your contact information to Milaina West Group, your personal information will be processed in accordance with Milaina West Group's Privacy Policy. By checking the box(es) below, you consent to receive communications regarding your real estate inquiries and related marketing and promotional updates in the manner selected by you. For SMS text messages, message frequency varies. Message and data rates may apply. You may opt out of receiving further communications from Milaina West Group at any time. To opt out of receiving SMS text messages, reply STOP to unsubscribe.

Thank you for your message. We will be in touch with you shortly.

11527 Highway 99 Unit: E-206
SEE ALL PHOTOS
11527 Highway 99 Unit: E-206
Provided by NWMLS, Listed by Coldwell Banker Uptown Realty
Sold

11527 Highway 99 Unit: E-206

11527 Highway 99 Unit: E-206, Everett, WA 98204

$280,000
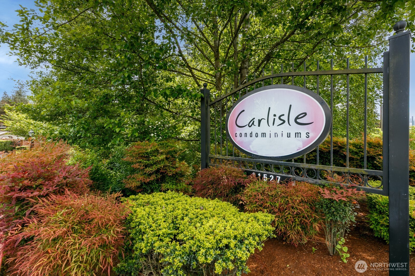
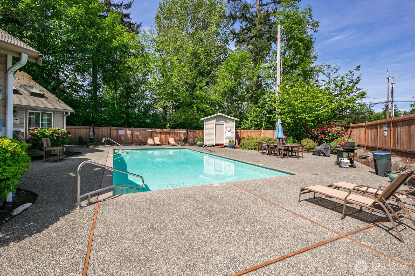
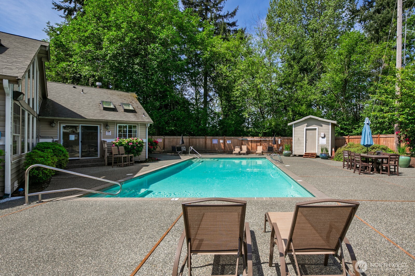
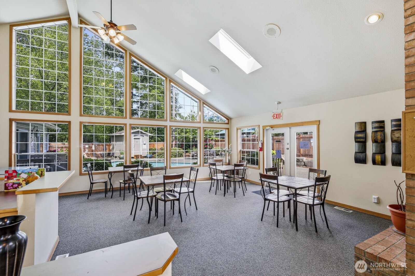
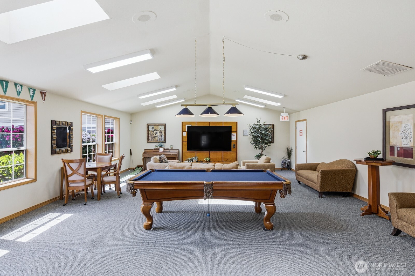
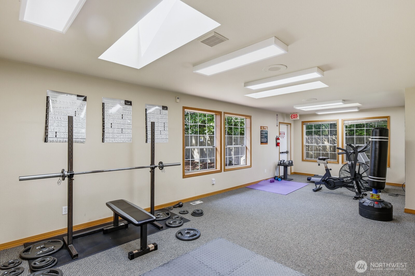
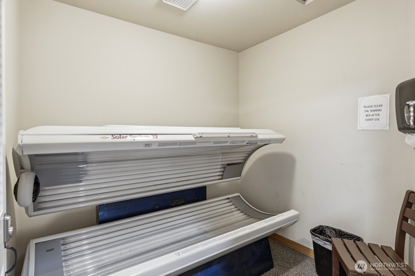
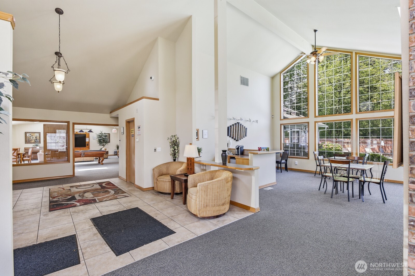
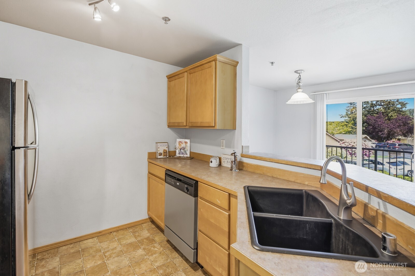
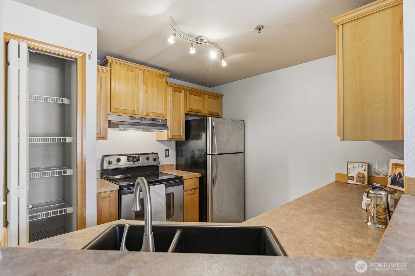
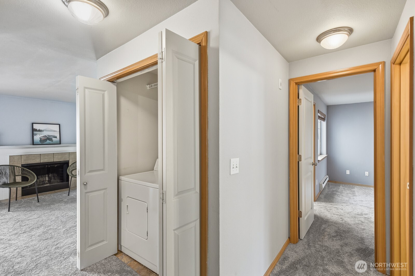
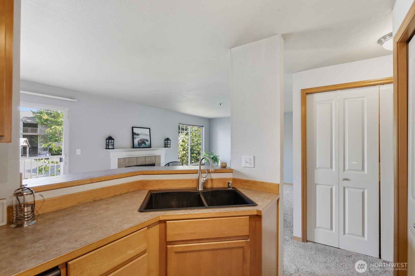
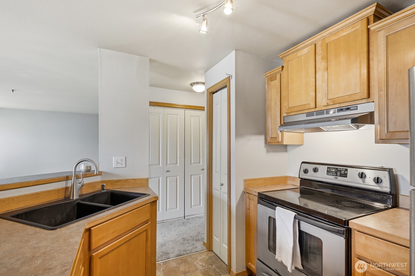
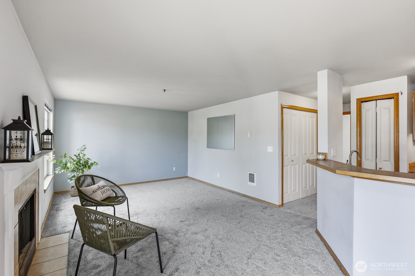
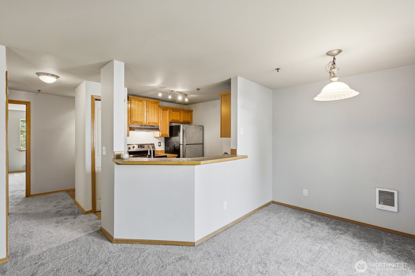
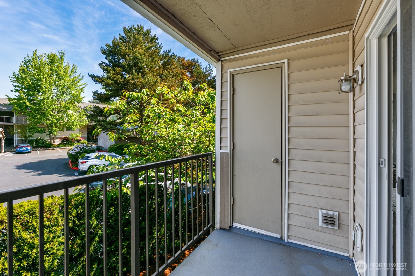
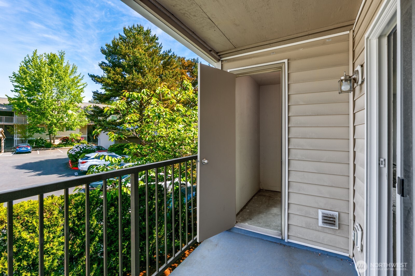
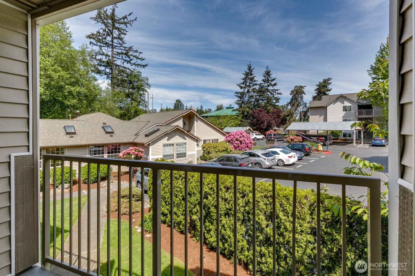
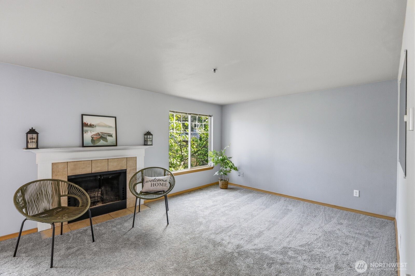
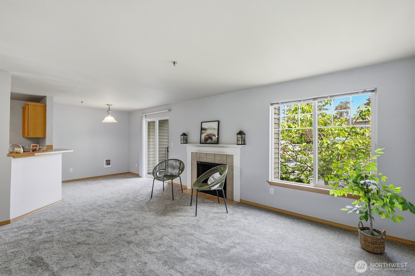
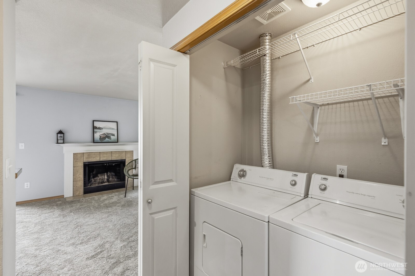
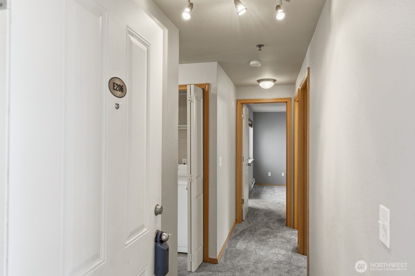
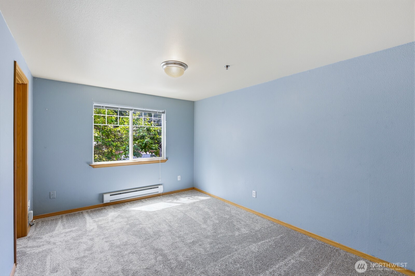
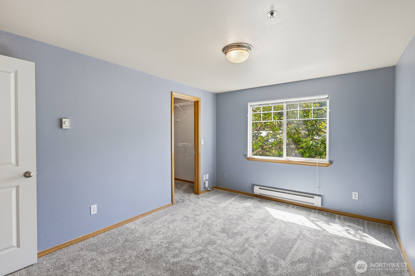
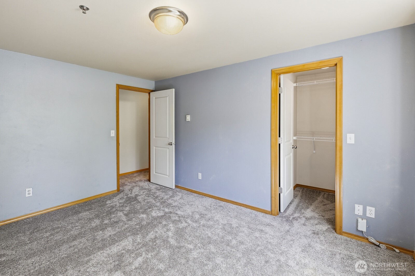
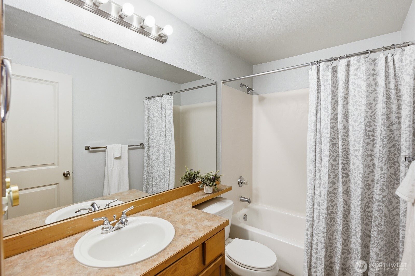
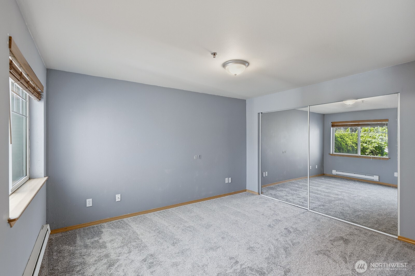
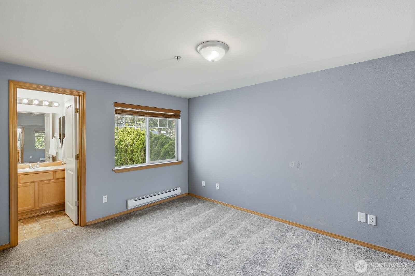
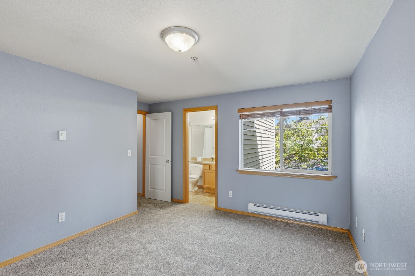
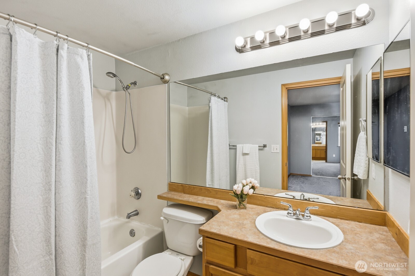
Welcome to this beautifully maintained corner unit condo in the gated Carlisle Condominiums! This 2 bed, 2 full bath home offers 918 sf of comfortable living space with a thoughtful open layout and only 10 easy steps to the front door. The kitchen overlooks the dining and living area, creating an open feel perfect for entertaining or simply relaxing at home. A cozy wood fireplace adds warmth and charm to the home. The patio is a restful space to have morning coffee or evening down time. The patio includes a dry storage space for recreational or seasonal items. Built in 1991, the condo features brand new carpet throughout the living, dining, hallways and generously sized bedrooms. The gated, fully fenced Carlisle community offers fantastic amenities including a pool, clubhouse with a pool table and gathering/gaming areas, fitness/weight room and tanning room. Outside there are dog areas and play equipment for the kids. The HOA dues cover water, sewer, garbage and ground maintenance. This is a pet friendly community offering 2 pets under 30 lbs each. This home is conveniently located on HWY 99, minutes from Paine Field, Boeing Warehouse, shopping, restaurants and commuter routes. This home offers comfort, convenience and low-maintenance living in a great Everett location. Gated entry and fully fenced property. Within walking distance to Home Depot and Dick's Drive in. Across the street from Wood's coffee and 2 Mexican restaurants. Hurry on this one!

2
beds

2
baths

918 Sq.Ft. LIVING AREA

Alexis Pezeshki

Alexis Pezeshki

Features & Amenities

Interior

  • total bedrooms2
  • Total bathrooms2
  • full bathrooms2
  • Laundry room Electric Dryer Hookup, Washer Hookup
  • Flooring Vinyl, Carpet
  • Fireplace Wood Burning
  • APPLIANCES Dishwasher, Disposal, Dryer, Refrigerator, Stove(s)/Range(s), Washer
  • other interior Features Cooking-Electric, Dryer-Electric, End Unit, Fireplace, Insulated Windows, Primary Bathroom, Sprinkler System, Walk-In Closet(s), Washer, Water Heater

Area & Lot

  • Status Sold
  • Date Sold July 15, 2026
  • Living Area918 Sq.Ft.
  • Total Area918 Sq.Ft.
  • MLS® ID2528606
  • TypeCondo
  • YEAR BUILT1991
  • Architecture StylesContemporary
  • View DescriptionTerritorial
  • Elementary SchoolBuyer To Verify
  • Middle SchoolBuyer To Verify
  • High SchoolMariner High
  • School DistrictMukilteo

Exterior

  • STORIES3
  • roofComposition
  • lot featuresCurbs, Sidewalk
  • parkingOff Street, Uncovered
  • HEAT TYPEBaseboard, Fireplace Insert, Forced Air, Wall Furnace
  • AIR CONDITIONINGNone
  • security FeaturesSecurity Gate
  • other exterior FeaturesMetal/Vinyl

Financial

  • Sales Price$280,000
  • Real Estate Tax $2,516/yr
  • HOA $587/mo

Work With Us

Work with a team that brings experience, dedication, and local expertise to every real estate journey. Whether you're buying, selling, or investing, we’re here to guide you every step of the way.

Follow Me on Instagram