1080 W Ewing Street Unit: E5
SEE ALL PHOTOS
1080 W Ewing Street Unit: E5
Bought with KW Greater Seattle and Listing Broker: RE/MAX Elite; Danny Evanger; 425-268-1104; [email protected]
Sold

1080 W Ewing Street Unit: E5

1080 W Ewing Street Unit: E5, Seattle, WA 98119

$275,000
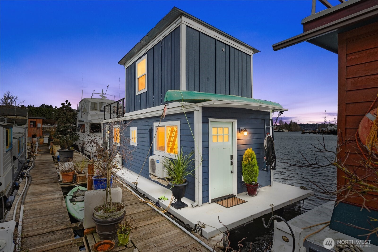
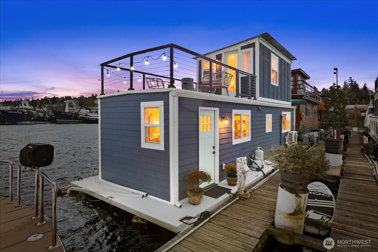
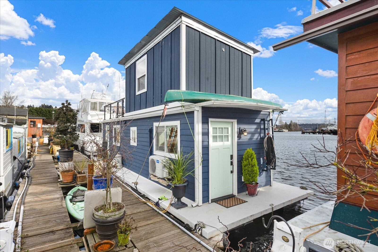
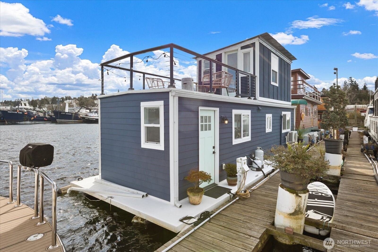
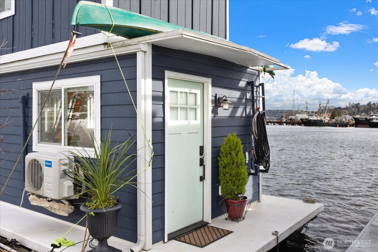
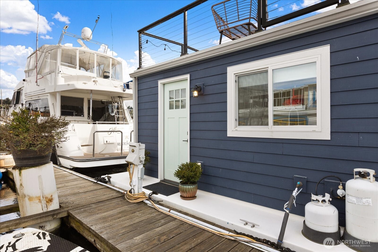
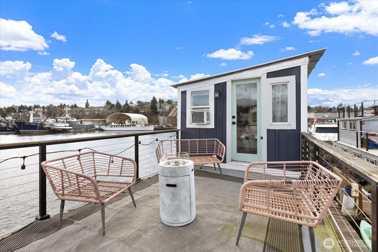
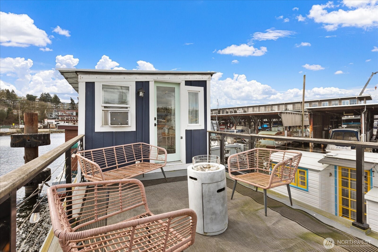
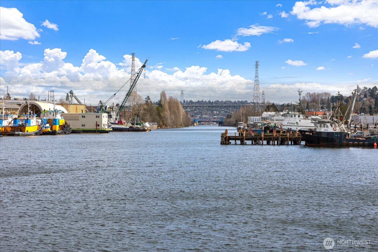
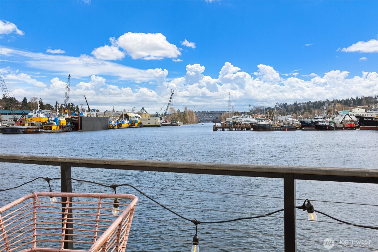
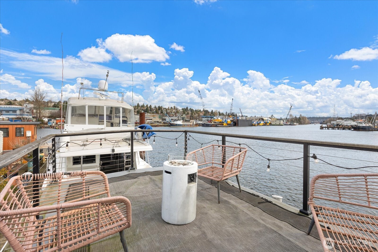
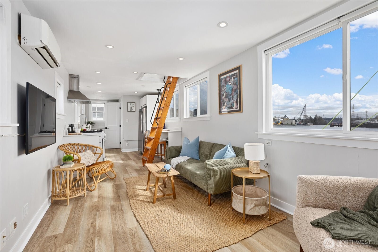
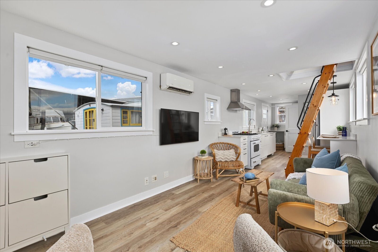
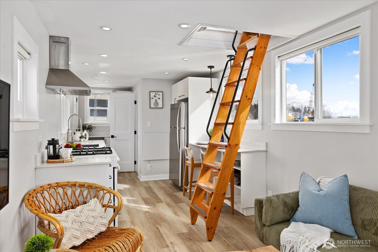
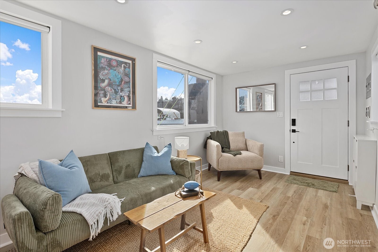
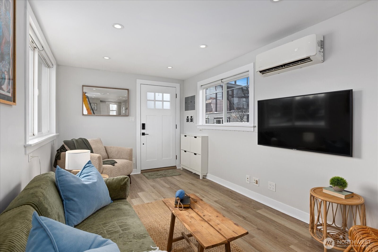
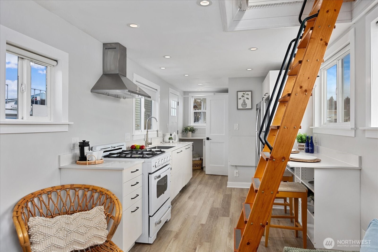
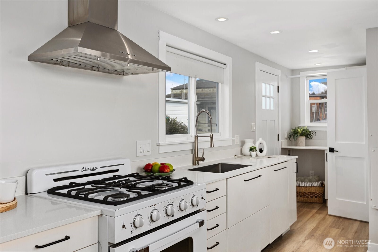
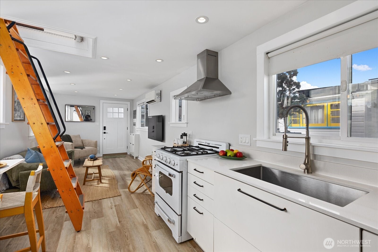
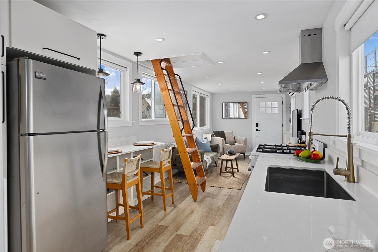
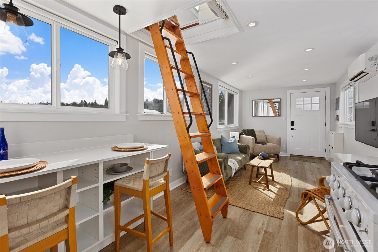
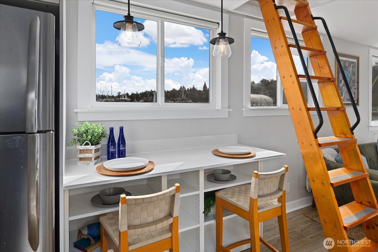
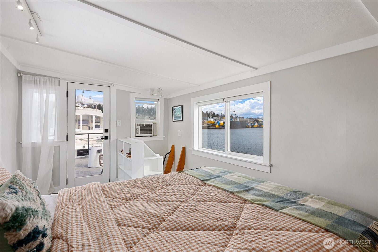
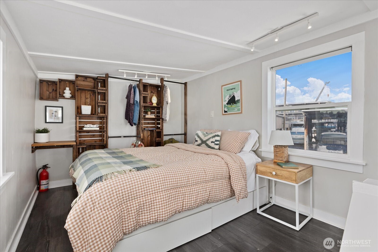
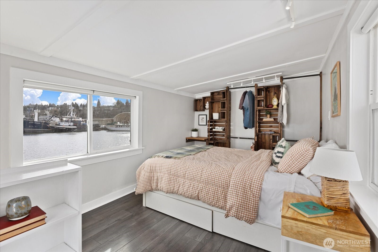
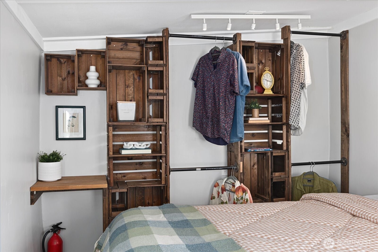
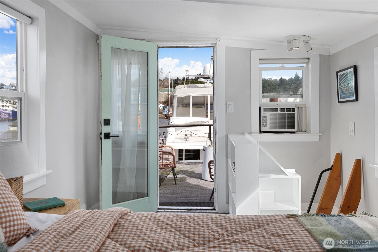
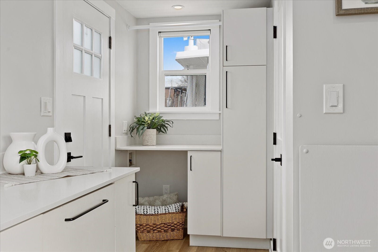
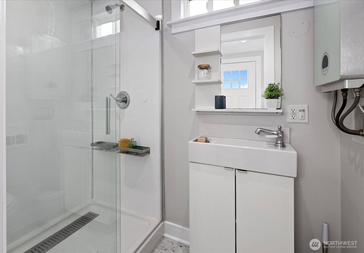
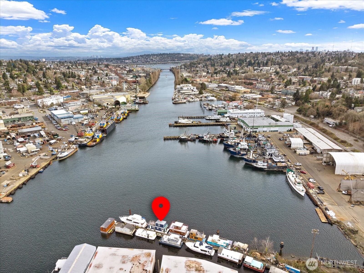
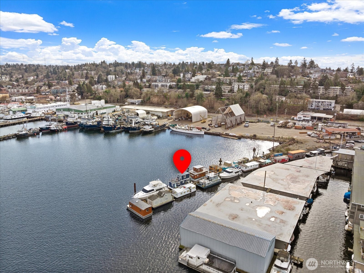
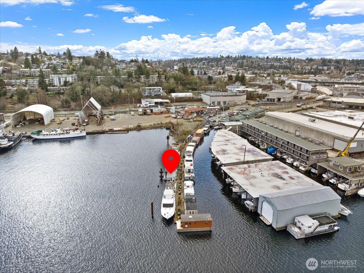
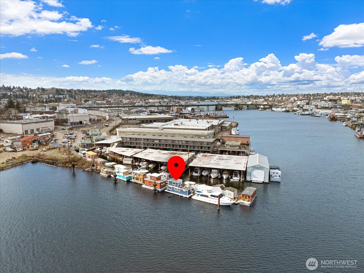
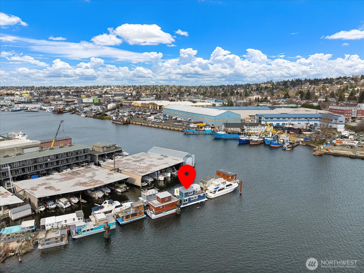
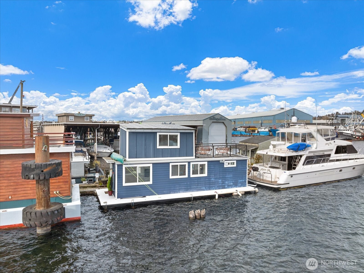
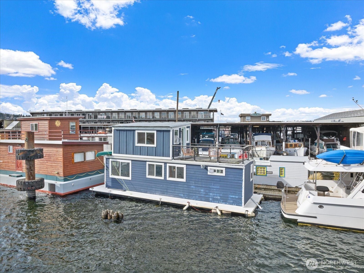
PRICE ADJUSTMENT! Step aboard your own slice of Seattle waterfront paradise with this beautifully remodeled houseboat, perfectly positioned along the scenic canal leading to Lake Union. Offering sweeping water and territorial views, this floating retreat blends modern upgrades with the tranquility of life on the water. Thoughtfully redesigned throughout, the home features walls of double-paned windows that flood the interior with natural light, new laminate flooring, recessed lighting, and mini-split heat/AC for year-round comfort. Updated electrical and plumbing provide peace of mind, making this home truly move-in ready. The stylish kitchen has quartz countertops and generous storage, seamlessly flowing into the inviting main level. Here you will find a cozy living area, charming dining nook, 3/4 bath, convenient laundry space, and a versatile home office nook - ideal for today's flexible lifestyle. Upstairs, the private bedroom retreat includes a custom closet and direct access to an expansive deck, the perfect place to enjoy morning coffee, sunset dinners, and panoramic canal views. Moorage details: rented slip at $762.30/month, plus $250/month liveaboard fee and $20/month garbage. Located with easy access to city amenities and the popular Lake Washington Ship Canal Bike Trail, this home invites you to bring your bikes, kayaks, and paddleboards to fully embrace the waterfront lifestyle. Experience the magic of canal living -- where every day feels like a getaway.

1
bed

1
bath

500 Sq.Ft. LIVING AREA

553 Sq.Ft. lot

Features & Amenities

Interior

  • total bedrooms1
  • Total bathroom1
  • three quarter bathroom1
  • Flooring Laminate, Marble
  • APPLIANCES Dishwasher, Dryer, Microwave, Refrigerator, Stove(s)/Range(s), Tankless Water Heater, Washer
  • other interior Features Dbl Pane/Storm Window, High Tech Cabling, Water Heater

Area & Lot

  • Status Sold
  • Date Sold September 17, 2026
  • Living Area500 Sq.Ft.
  • Total Area500 Sq.Ft.
  • Lot Area553 Sq.Ft.
  • MLS® ID2481111
  • TypeResidential
  • YEAR BUILT2007
  • NeighborhoodQueen Anne
  • Architecture StylesContemporary
  • Water FrontageCanal Front
  • View DescriptionCanal, Territorial
  • School DistrictSeattle

Exterior

  • STORIES1
  • water SourcePublic
  • roofFlat, Metal
  • parkingOff Street
  • HEAT TYPEDuctless, Heat Pump, Wall Furnace
  • AIR CONDITIONINGDuctless
  • sewerNone
  • SubstructureSee Remarks
  • security FeaturesSecurity Gate
  • other exterior FeaturesWood

Financial

  • Sales Price$275,000
  • Real Estate Tax $4,453/yr
  • Zoning FOWR #765

Queen Anne

Explore

Work With Us

Work with a team that brings experience, dedication, and local expertise to every real estate journey. Whether you're buying, selling, or investing, we’re here to guide you every step of the way.

Follow Me on Instagram